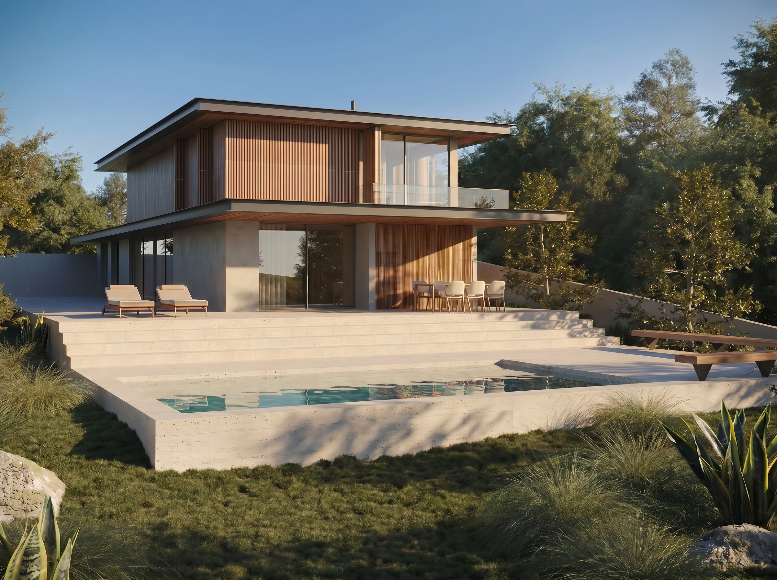
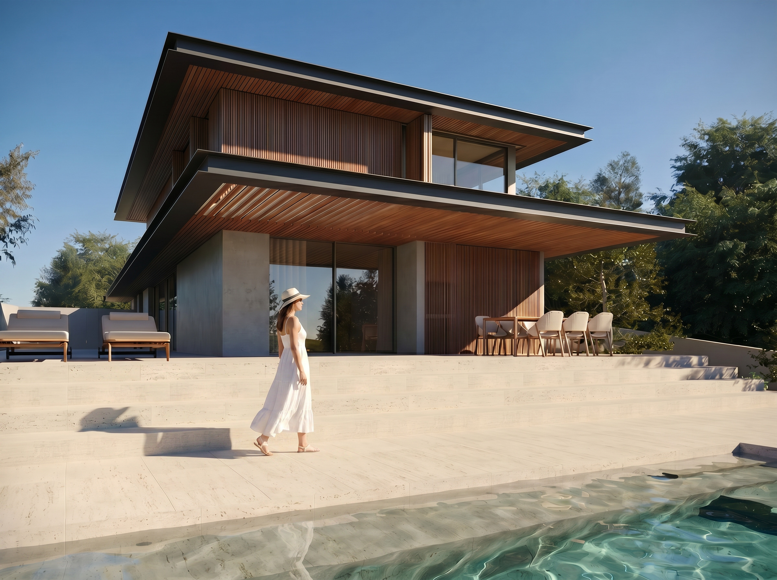
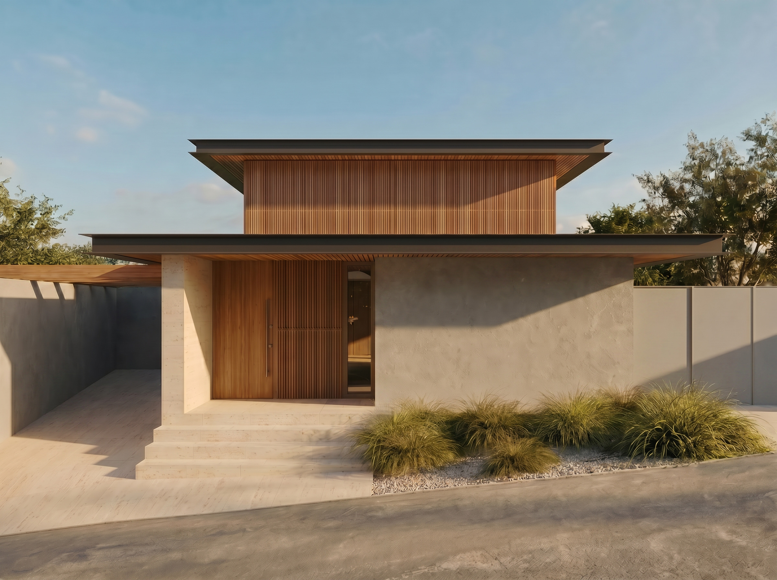
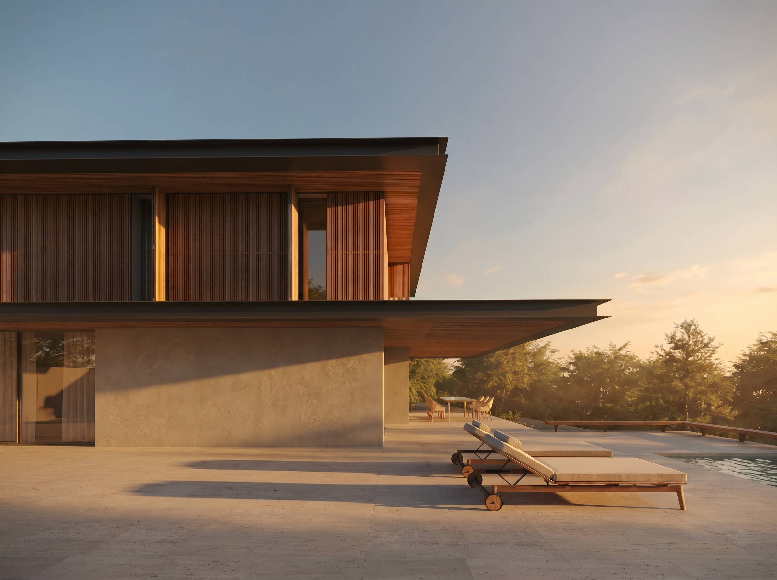
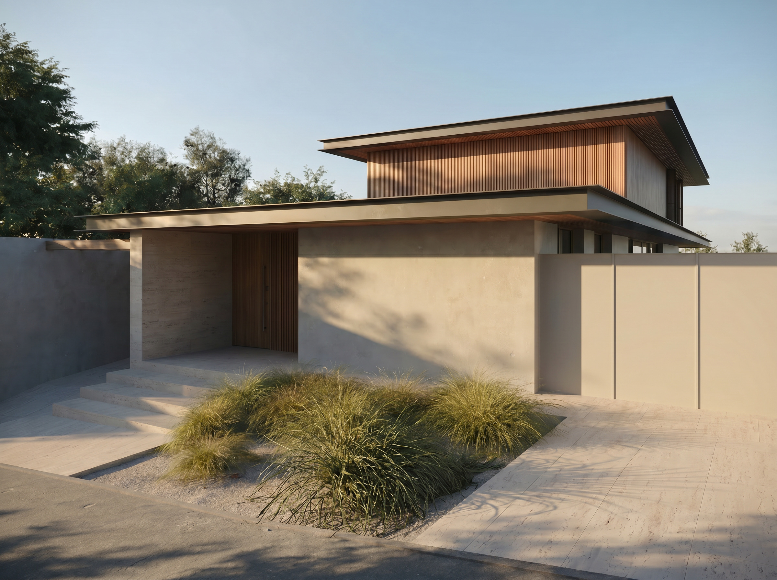
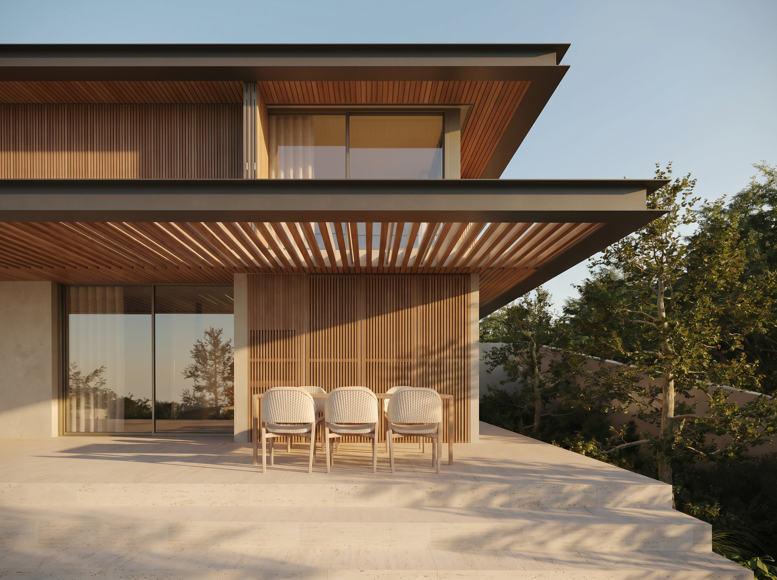
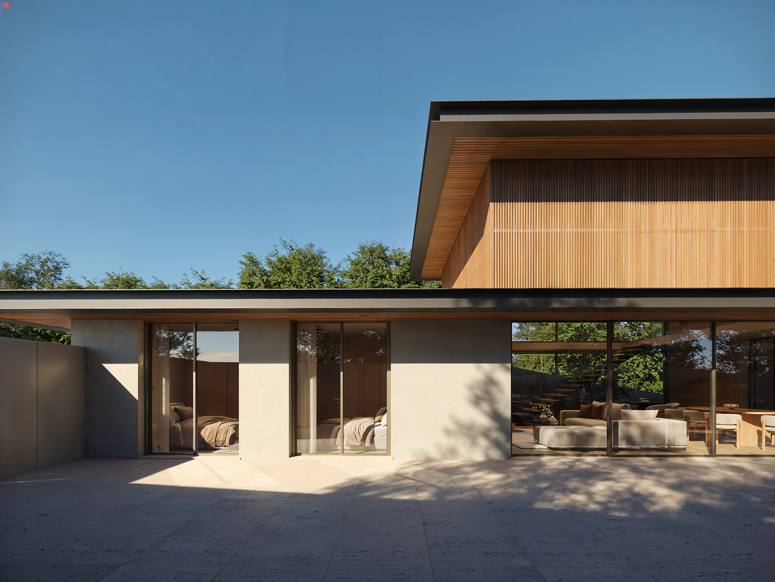
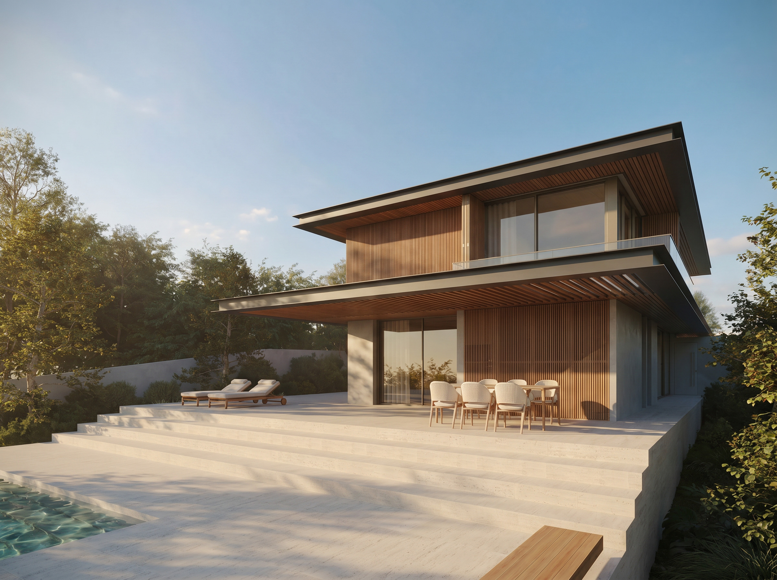
Casa Bretanha is a contemporary two-storey house defined by a clear horizontal composition, where large slabs and extended overhangs create shade, depth and a strong sense of shelter. The architecture explores the contrast between the lightness of the glazed planes and the more tectonic presence of the volumes clad in vertical timber slats. Its layout is organised around the relationship with the exterior: generous terraces, a swimming pool, outdoor living areas and surrounding vegetation create a serene, private atmosphere strongly connected to the climate.
Materiality is one of the central aspects of the project. On the exterior, timber appears as an element of filtering and continuity, covering façades, ceilings and pergolas, while the light stone used on the pavements and steps enhances brightness and gives the house a mineral base. The large glass openings blur the boundary between interior and garden, allowing natural light and the shadows of the vegetation to enter the architecture. The language is sophisticated yet restrained: clean lines, discreet details and a warm palette that balances modernity, comfort and landscape integration.
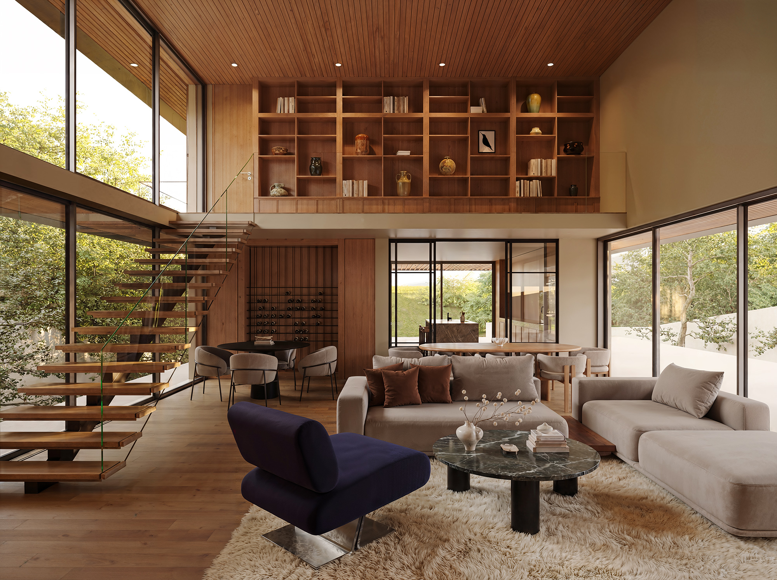
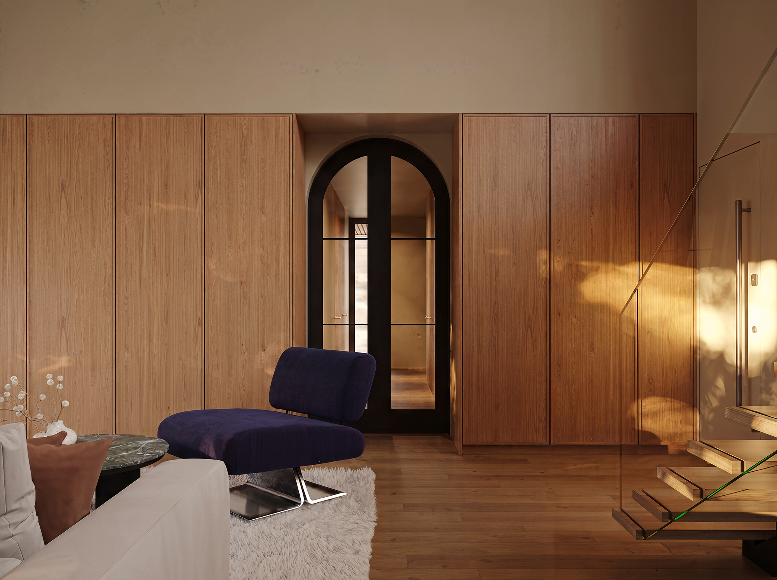
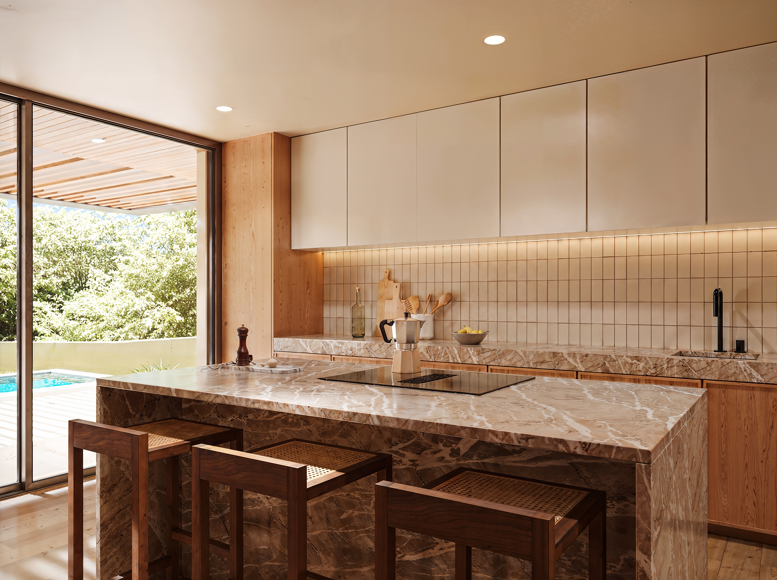
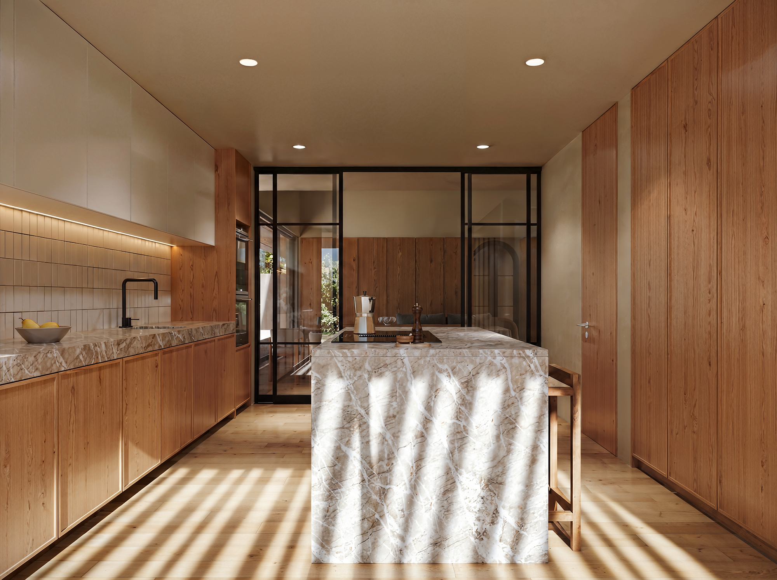
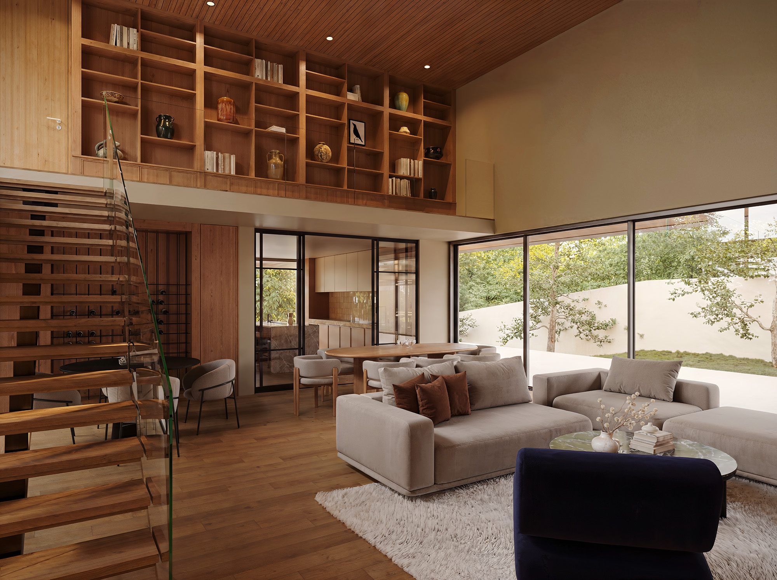
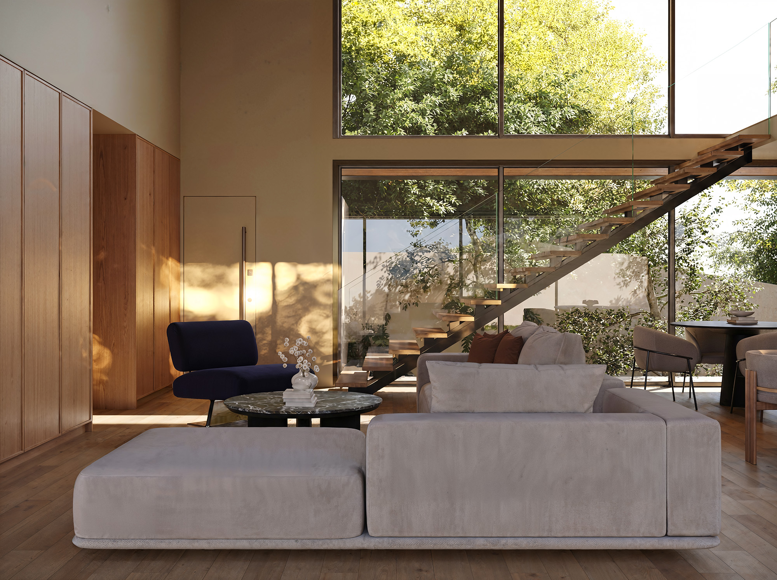
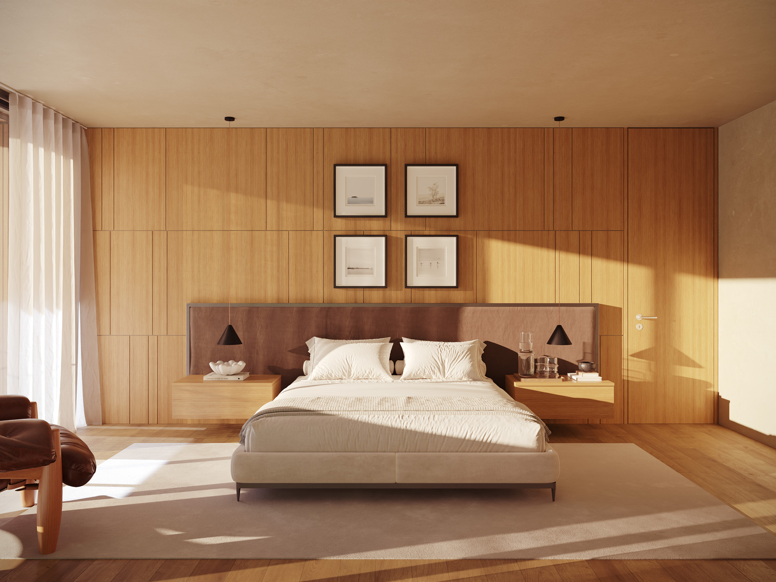
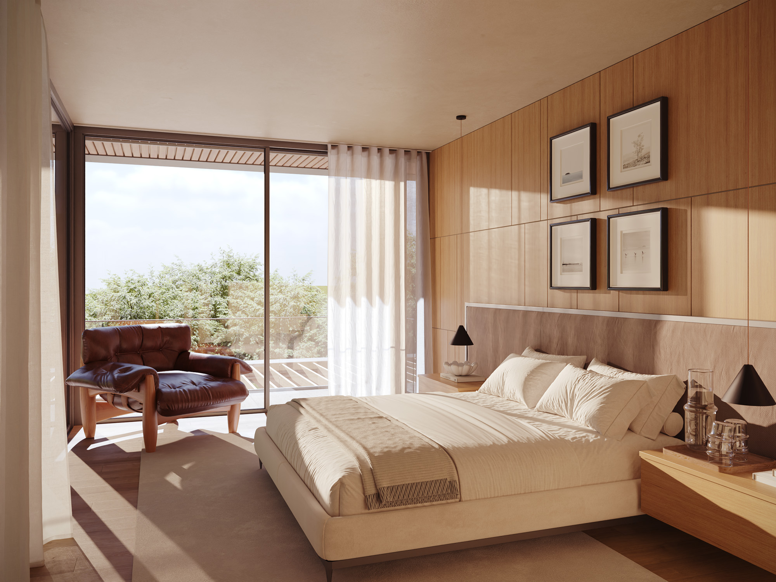
Inside, the house extends the same language of continuity and restraint found on the exterior, with timber acting as a unifying element across floors, walls, ceilings and integrated furniture, creating a warm, serene and sophisticated atmosphere. The double-height living room brings together the seating area, the light timber-and-glass staircase and the upper library, reinforcing the fluidity between the different levels of the house. The kitchen introduces a more mineral presence, defined by the natural stone island and countertops, contrasting with the softness of the timber and the light lacquered cabinetry. Natural light, large openings and the direct relationship with the surrounding vegetation complete a carefully designed interior, where luxury emerges from the quality of the materials, the precision of the details and the calmness of the space.