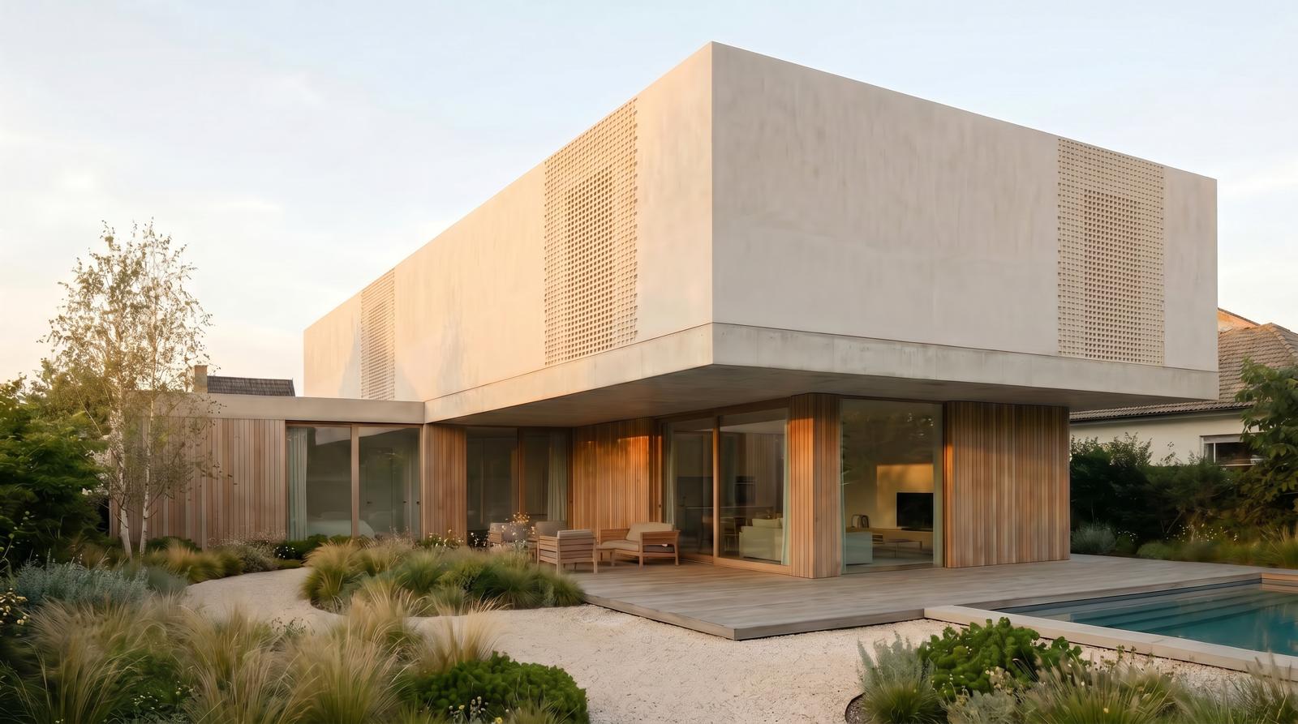
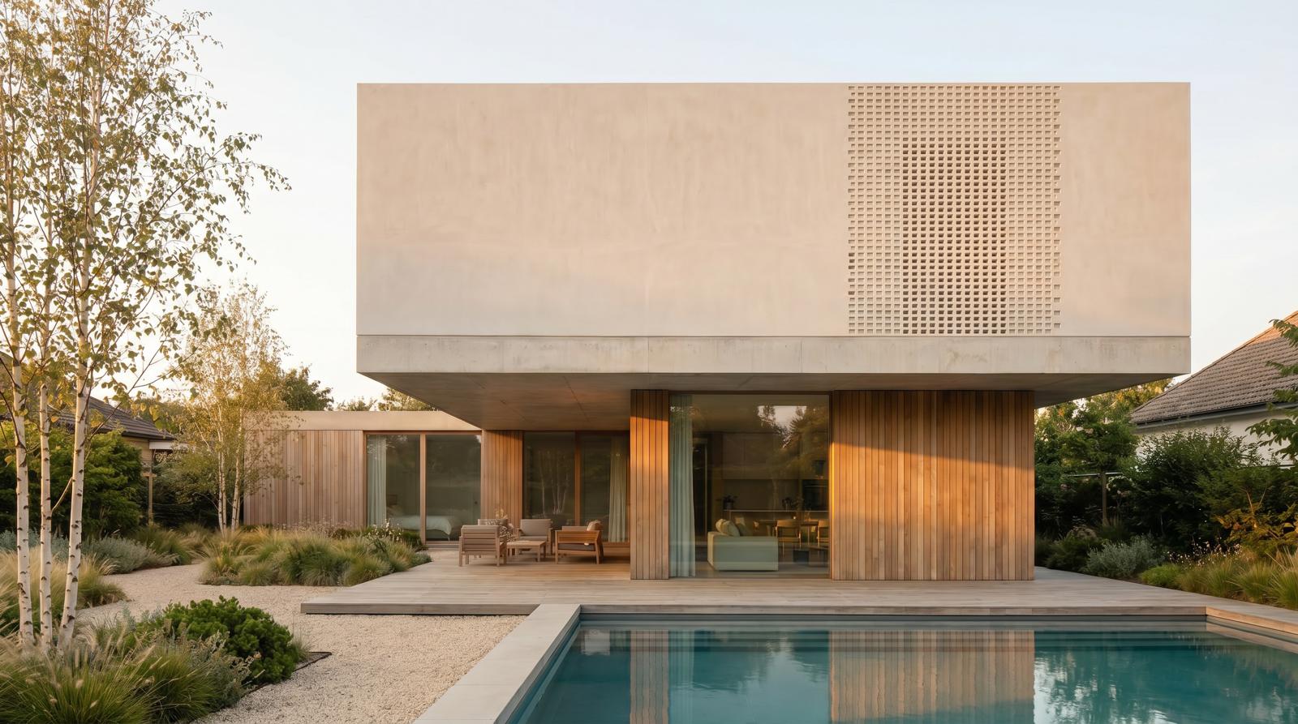
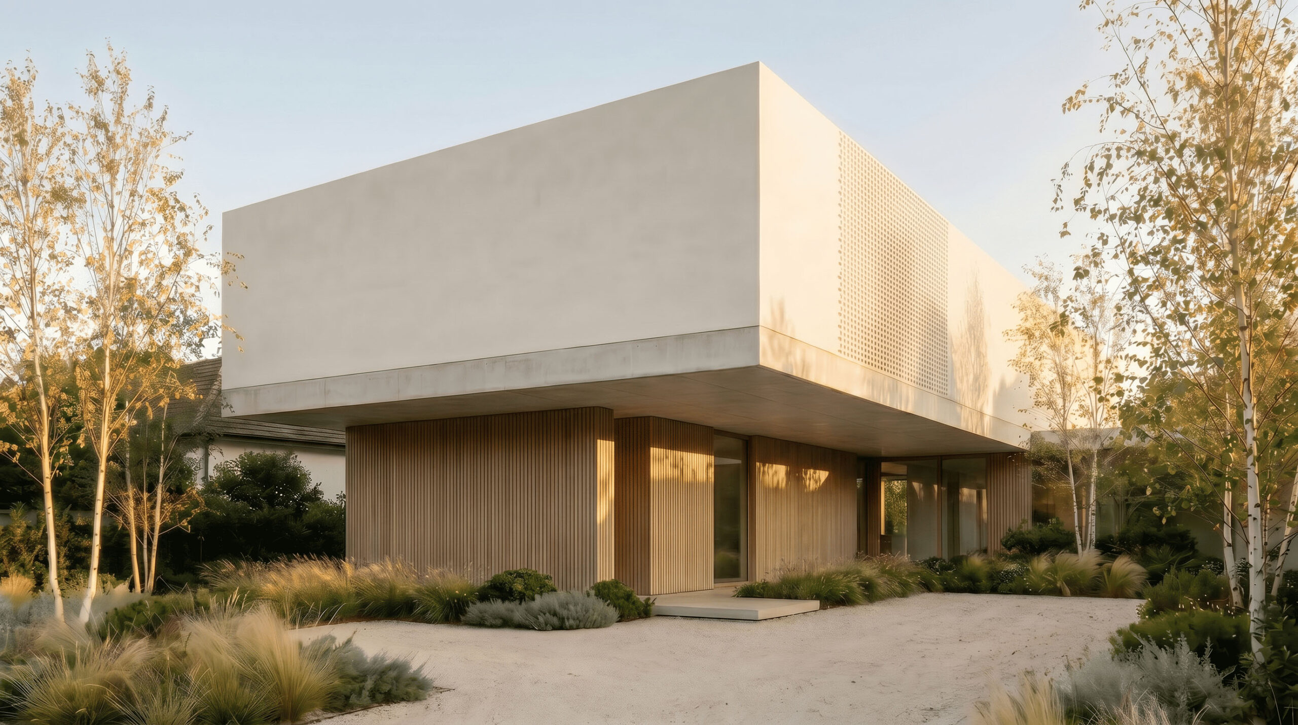
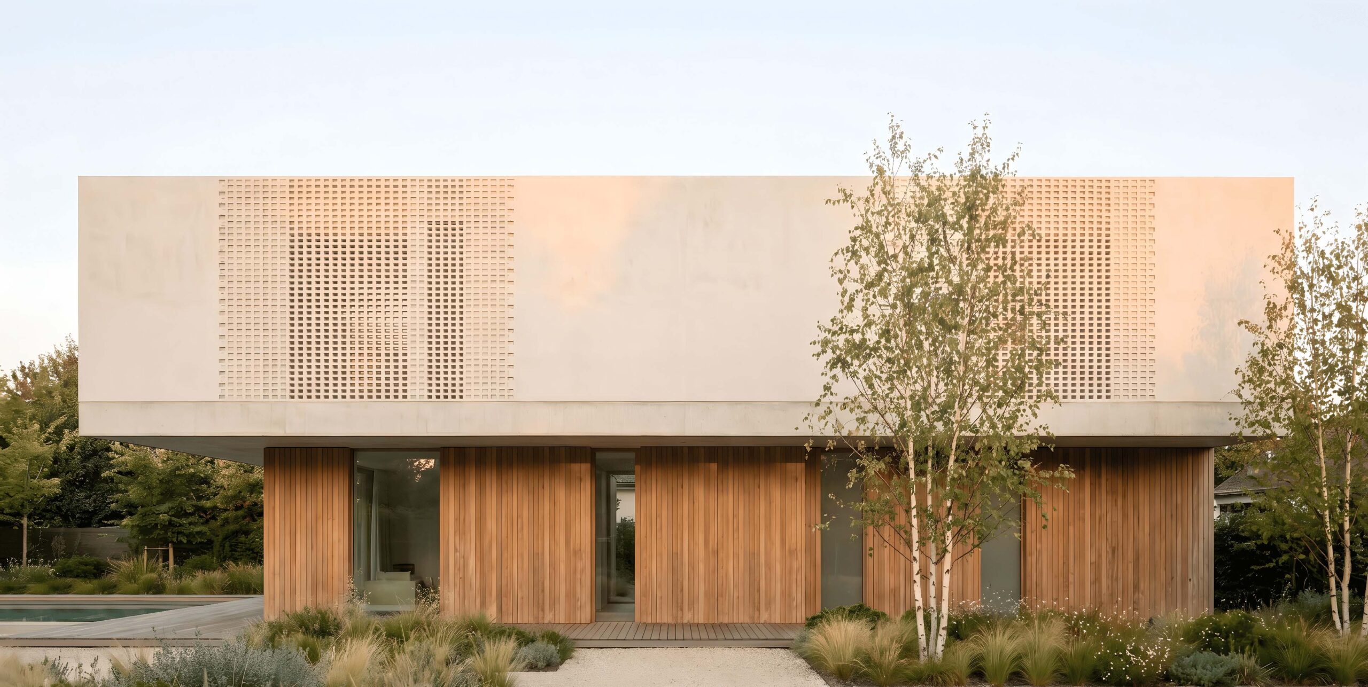
House 38 is a contemporary residence defined by a quiet contrast between mass and lightness. A solid upper volume, almost monolithic in expression, appears to hover above a warmer and more transparent ground floor, where timber cladding, glass openings and shaded terraces create a more intimate relationship with the garden. The architecture is restrained and precise, using simple geometries and deep overhangs to create shadow, privacy and a strong sense of shelter.
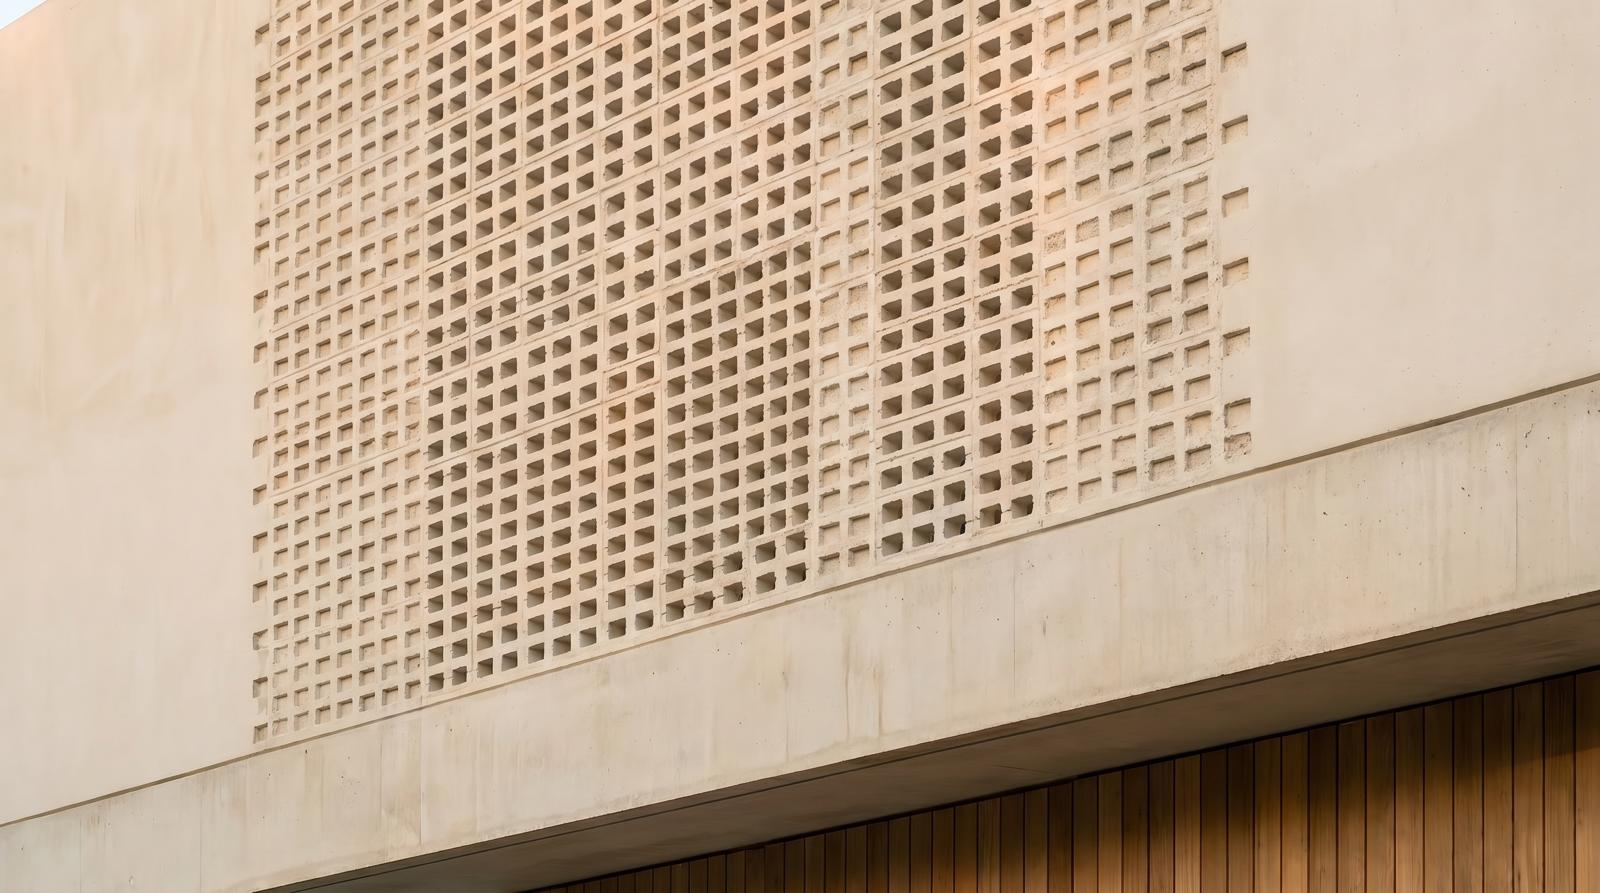
Materiality plays a central role in the identity of the house. The upper volume, finished in a pale mineral surface, is softened by perforated screens that filter light and create a delicate rhythm across the façade. Below, the vertical timber cladding brings warmth and texture, contrasting with the cool presence of concrete and glass. This balance between solid and porous, opaque and transparent, gives the house a calm architectural presence while allowing natural light to shape the interior atmosphere.
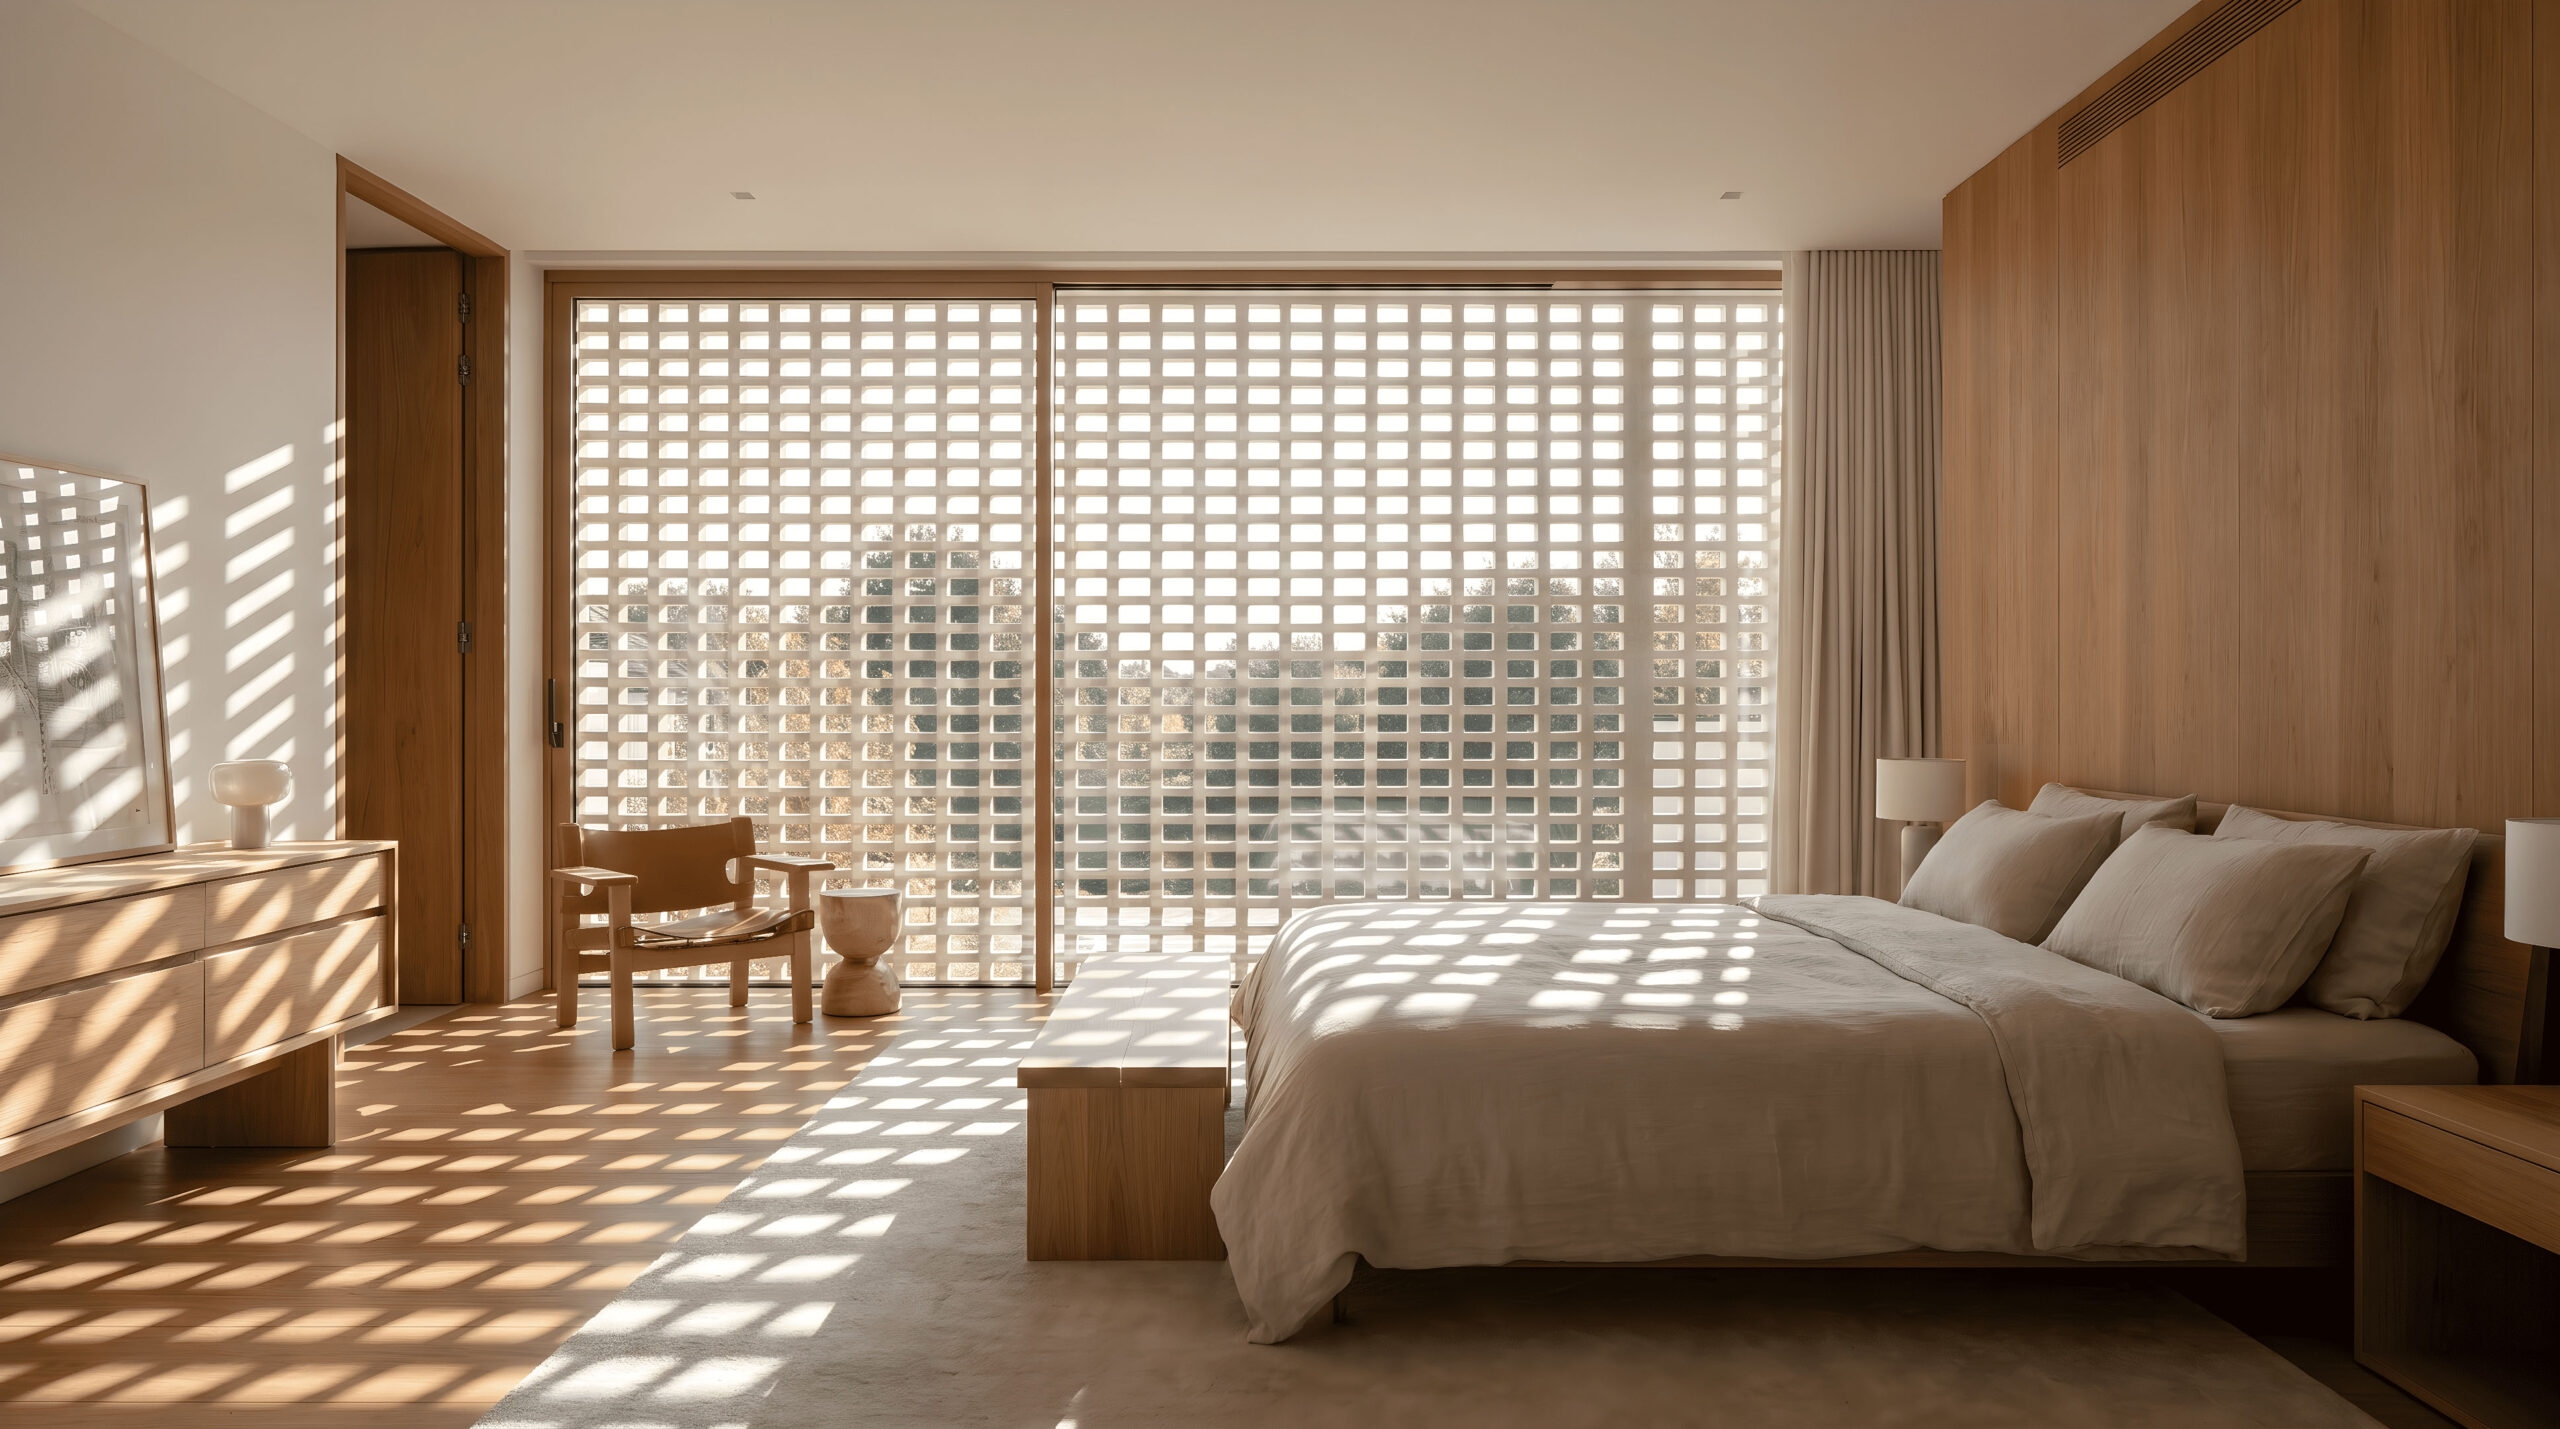
The landscape is not treated as a background, but as an essential part of the project. Soft grasses, birch trees, low shrubs and coastal vegetation surround the house, softening its geometry and creating a natural transition between the built volume, the pool and the outdoor living areas. Inside, the filtered light from the perforated façade creates patterned shadows and a serene, intimate mood. The result is a house where architecture, landscape and light coexist in balance, forming a private retreat with a strong connection to its setting.