Architecture & interior design: Sequeira Dias arquitetos
Location: Ponta Delgada, São Miguel, Azores, Portugal
Year of completion: 2026
Developer: Bensaude Hotels
Engineering: Eng. Renato Leça; Eng. Bruno Pacheco
Construction: Grupo R, Lda.
Decoration / styling: Laço Interiores – Leonor Sousa Lima; Sequeira Dias arquitetos
Landscaping: SuperBotânica
Materials & finishes: Porcelanosa; Parklex Prodema; Vitropor
Spa equipment: Sorisa
Photography: Francisco Nogueira
Sequeira Dias arquitetos reinterprets the maritime identity of Grand Hotel Açores Atlântico through a sequence of interiors in which walnut, travertine, green marble and water create distinct settings for retreat.
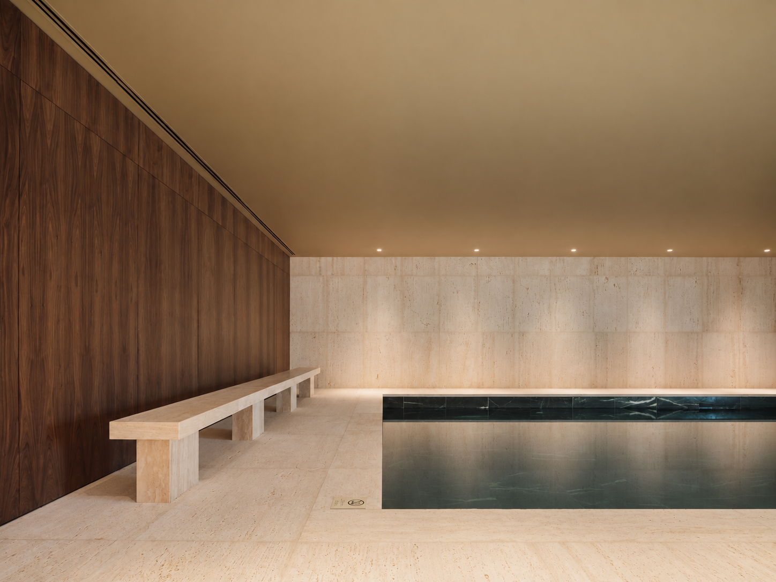
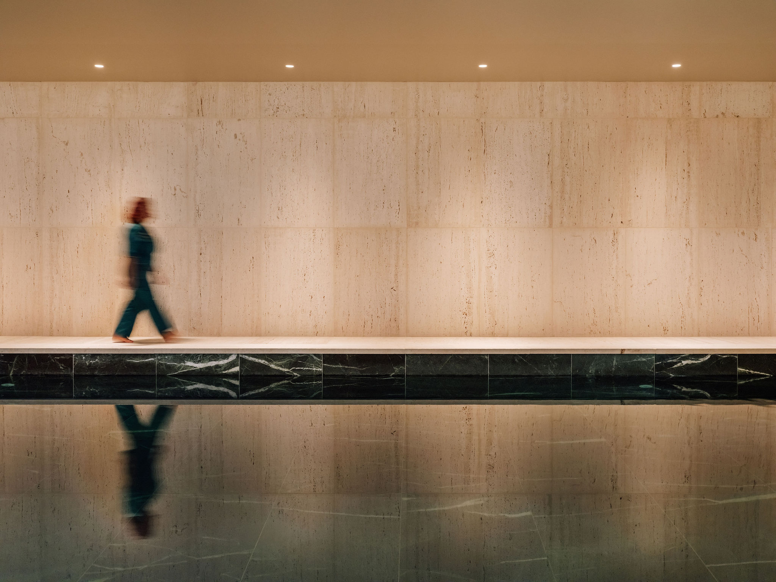
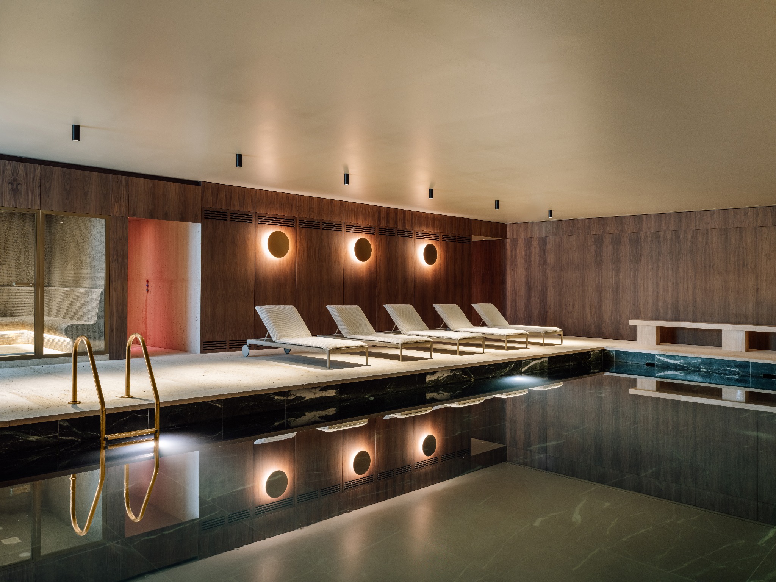
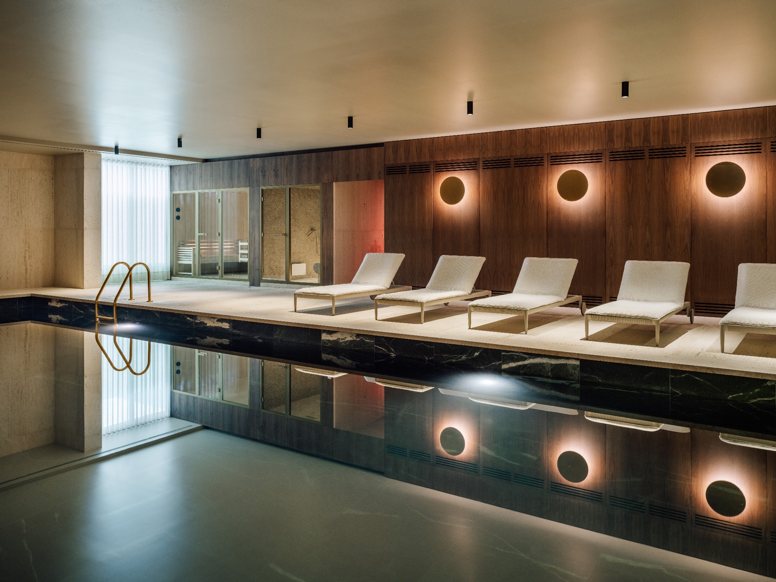
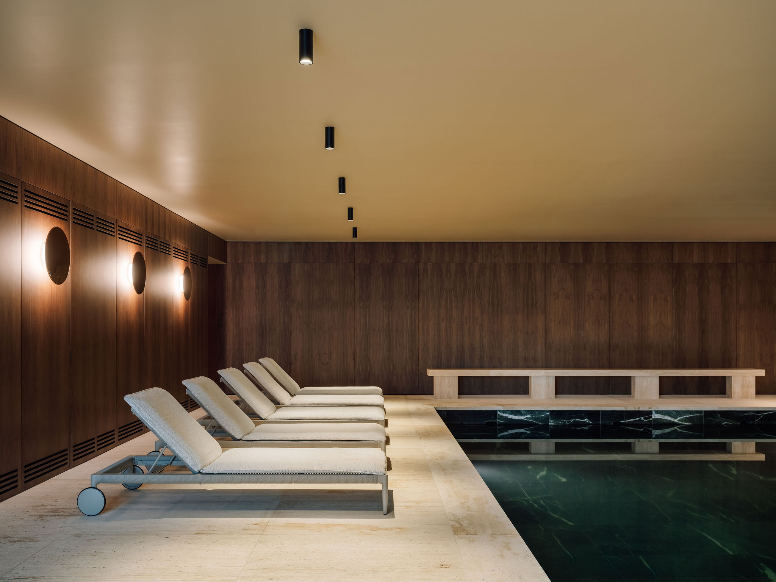
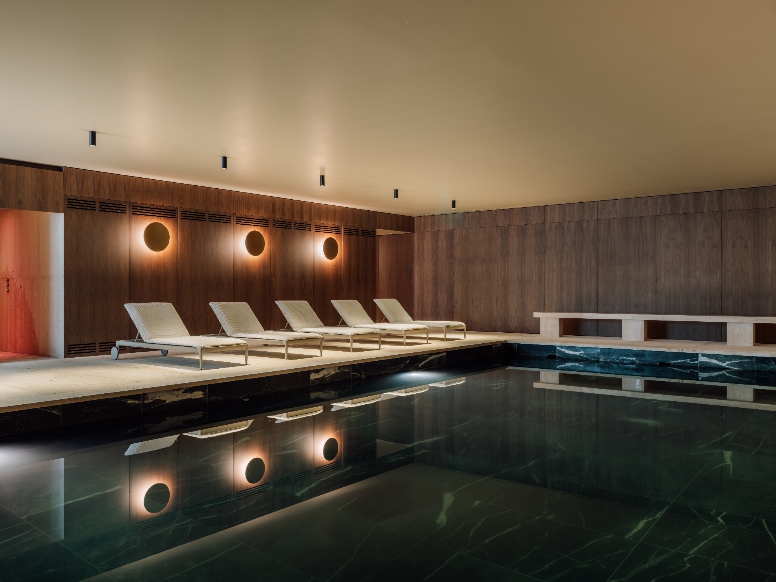
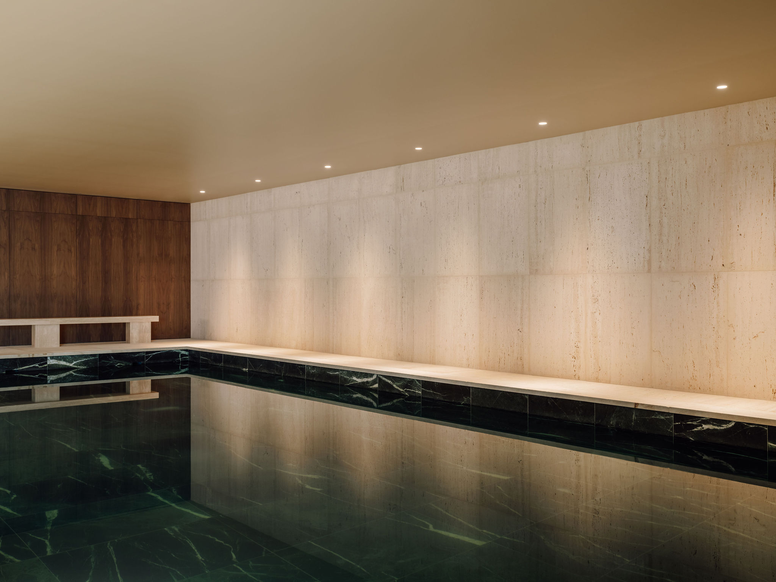
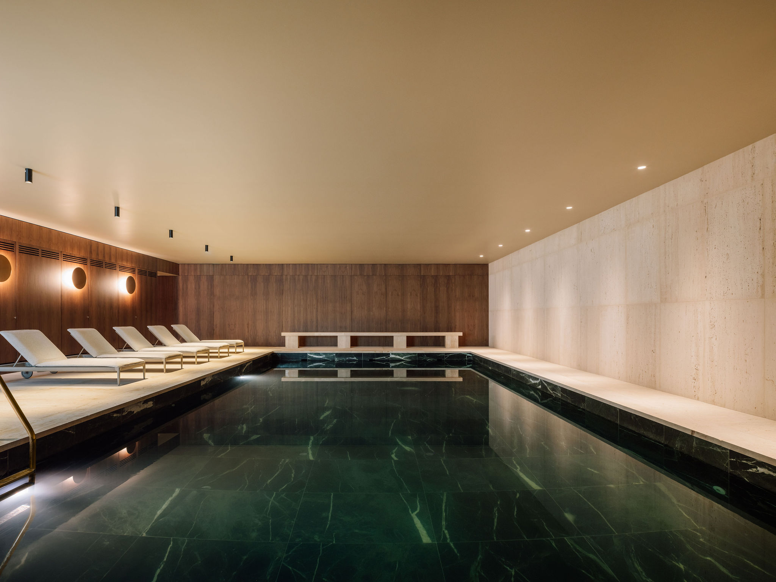
A dark pool reflects travertine walls, walnut panelling and discs of light. This composition encapsulates the spa at Grand Hotel Açores Atlântico in Ponta Delgada, designed by Sequeira Dias arquitetos. Water is more than a functional element: it becomes part of the architecture, extending surfaces and changing the perceived depth of the room.
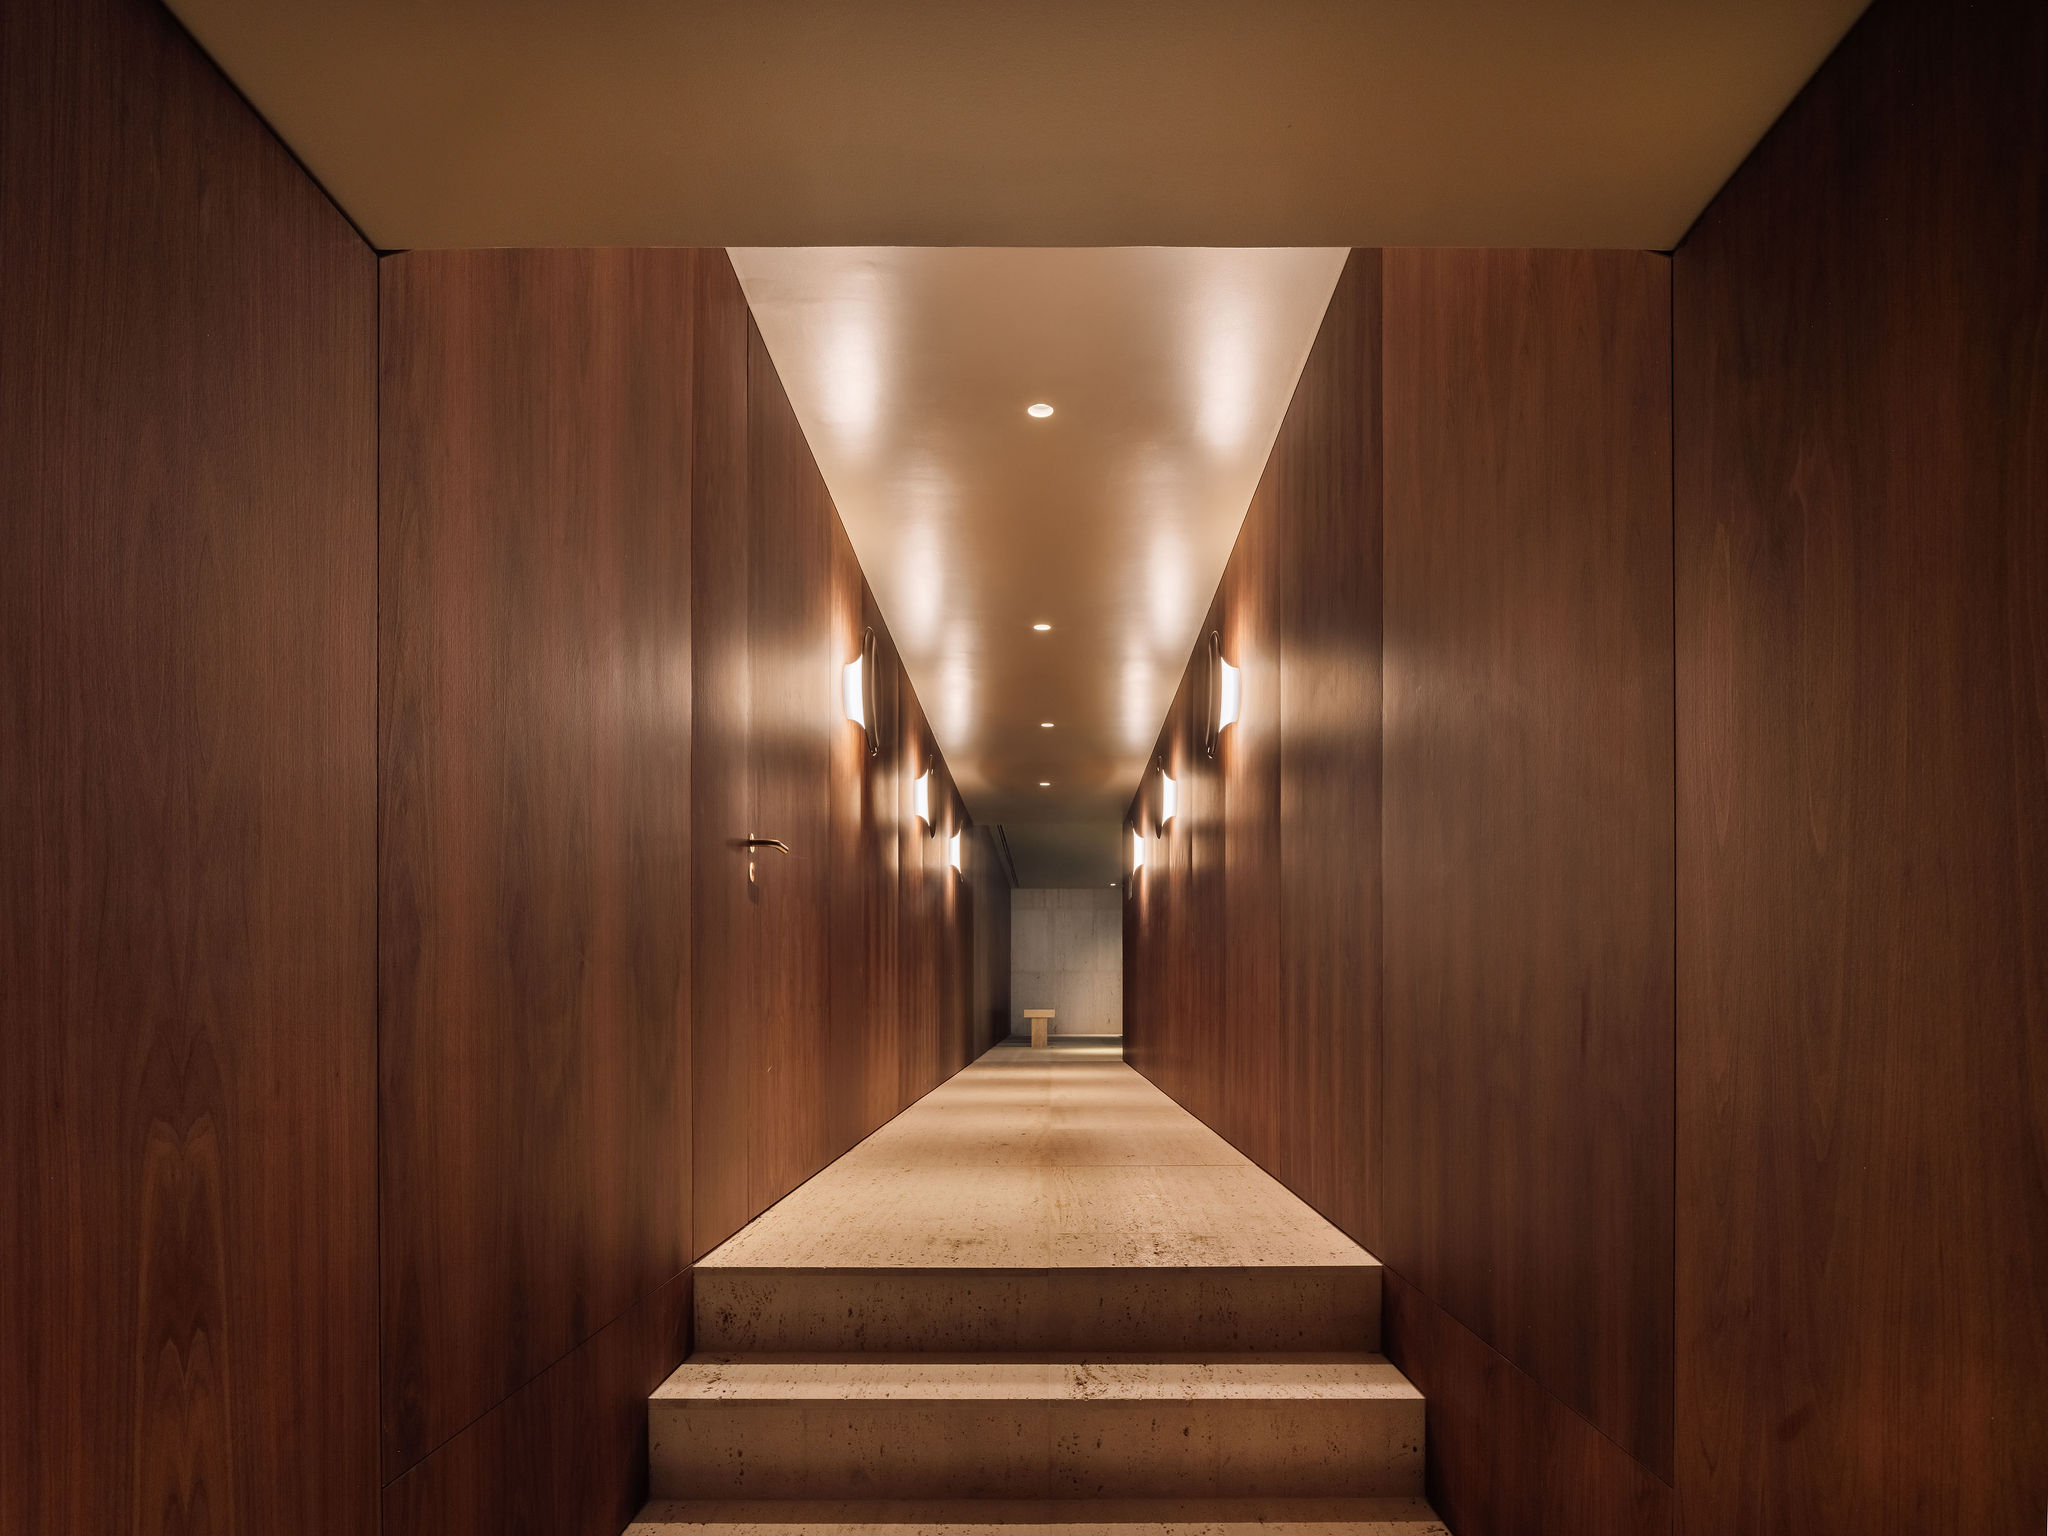
The project takes its cue from the hotel’s maritime identity and its association with the Bensaúde Group’s shipping history. The atmosphere of mid-20th-century ocean-liner interiors and mid-century design references inform the scheme without becoming literal nautical motifs. This heritage emerges through continuous joinery, curved transitions, the rhythm of lighting and restrained brass details. The new interior establishes a sense of continuity with the existing hotel.
The programme brings together a reception and retail area, gym, changing rooms and toilets, individual and double treatment rooms, a relaxation lounge, indoor pool, sauna and steam room. Rather than giving each function a separate identity, the design develops a shared vocabulary, adjusting the balance of materials and light to the intimacy of each space.
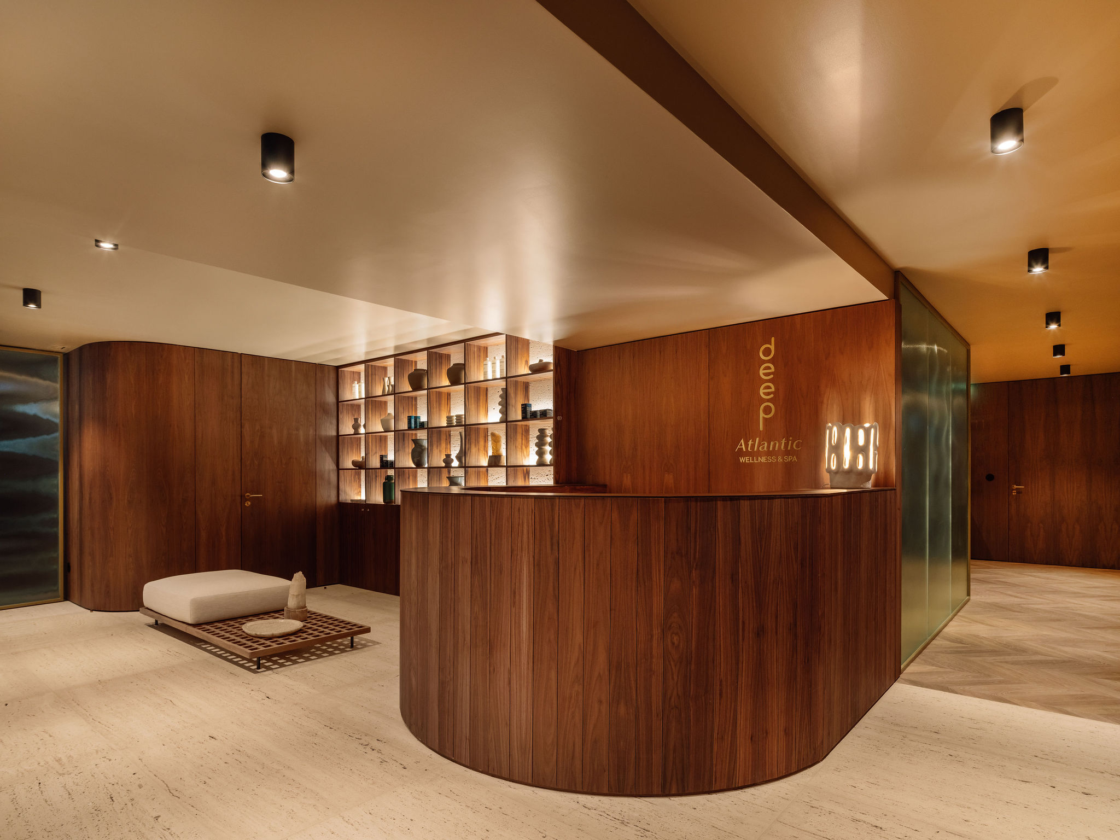
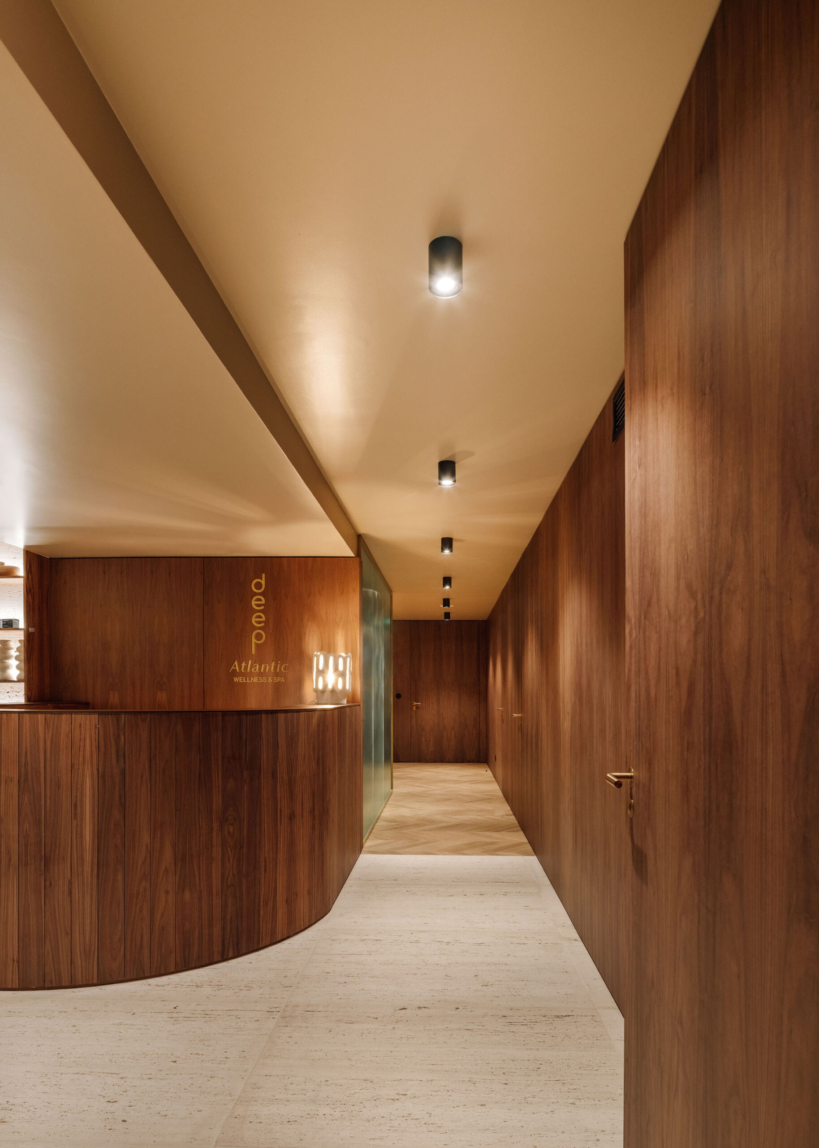
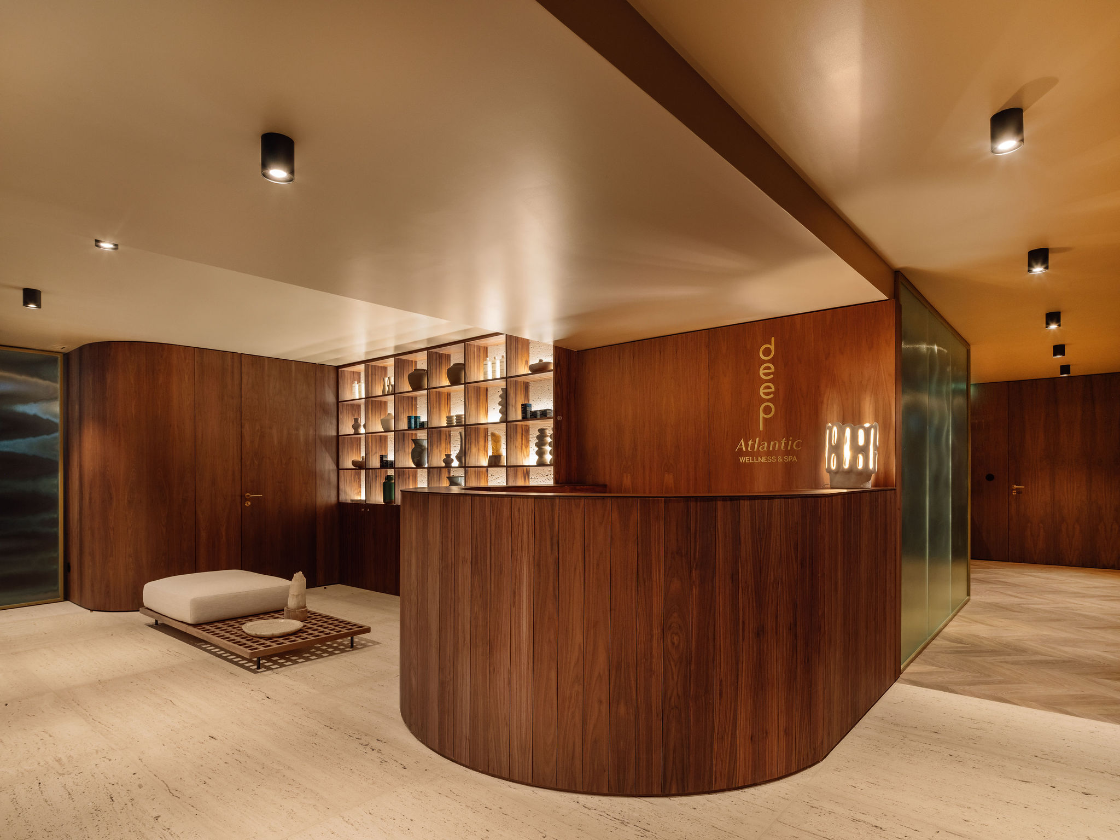
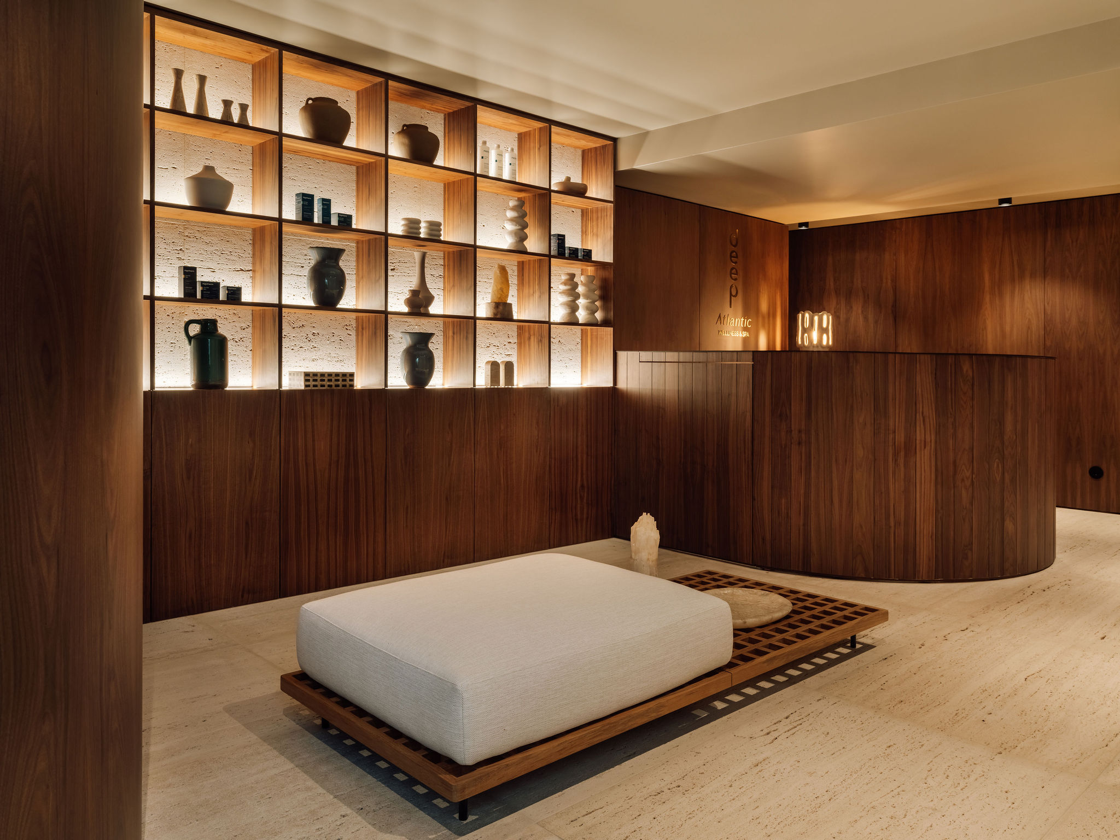
At reception, a rounded counter extends the walnut wall finishes into the room. An illuminated grid of stone-backed display niches accommodates ceramics and products, integrating the shop into the architecture. Doors sit flush with the timber panelling, while curved surfaces guide changes of direction. Walls, doors and furniture are conceived as parts of the same composition.
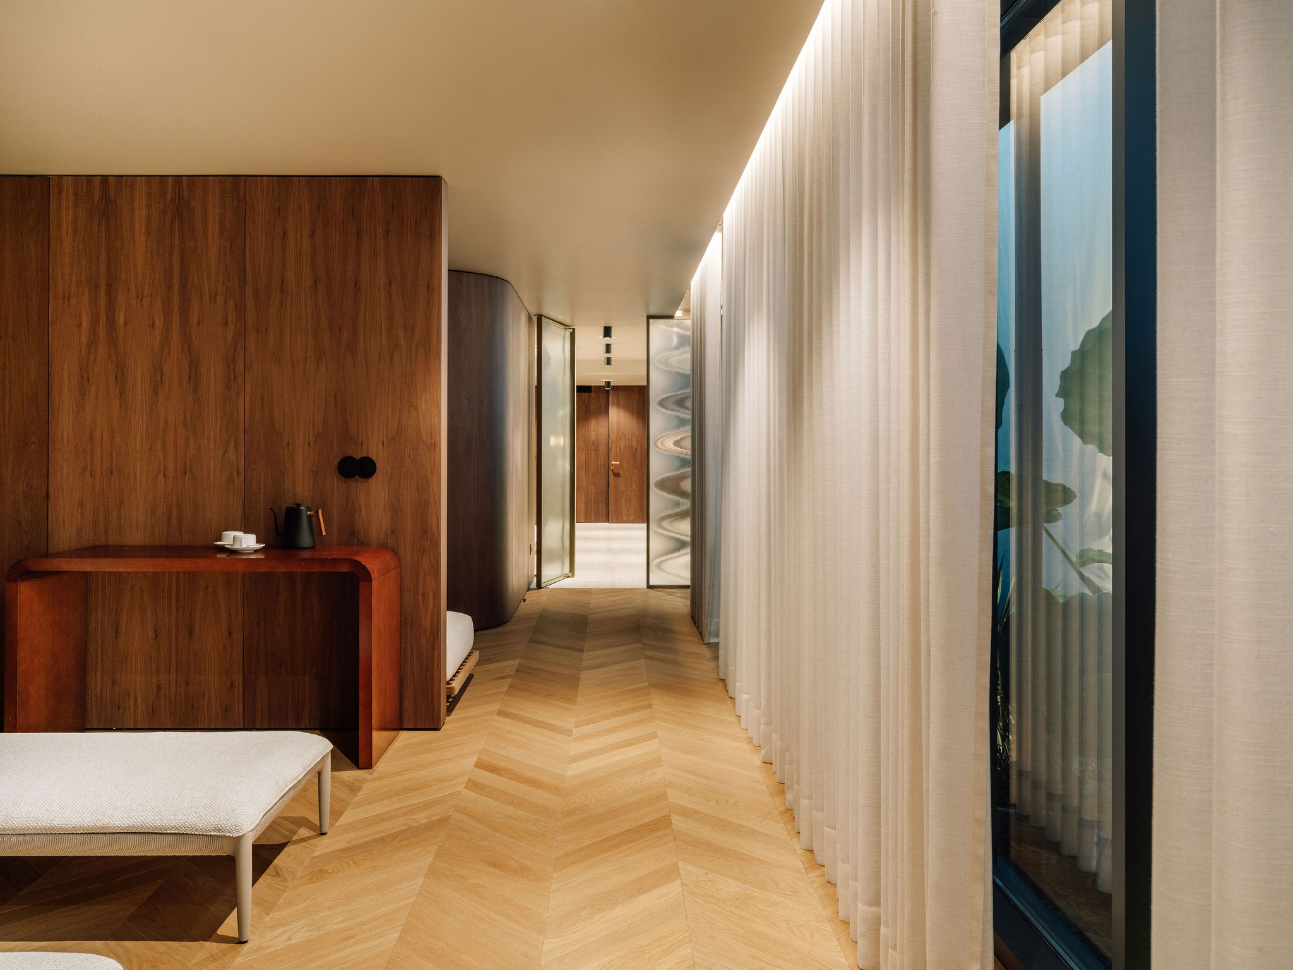
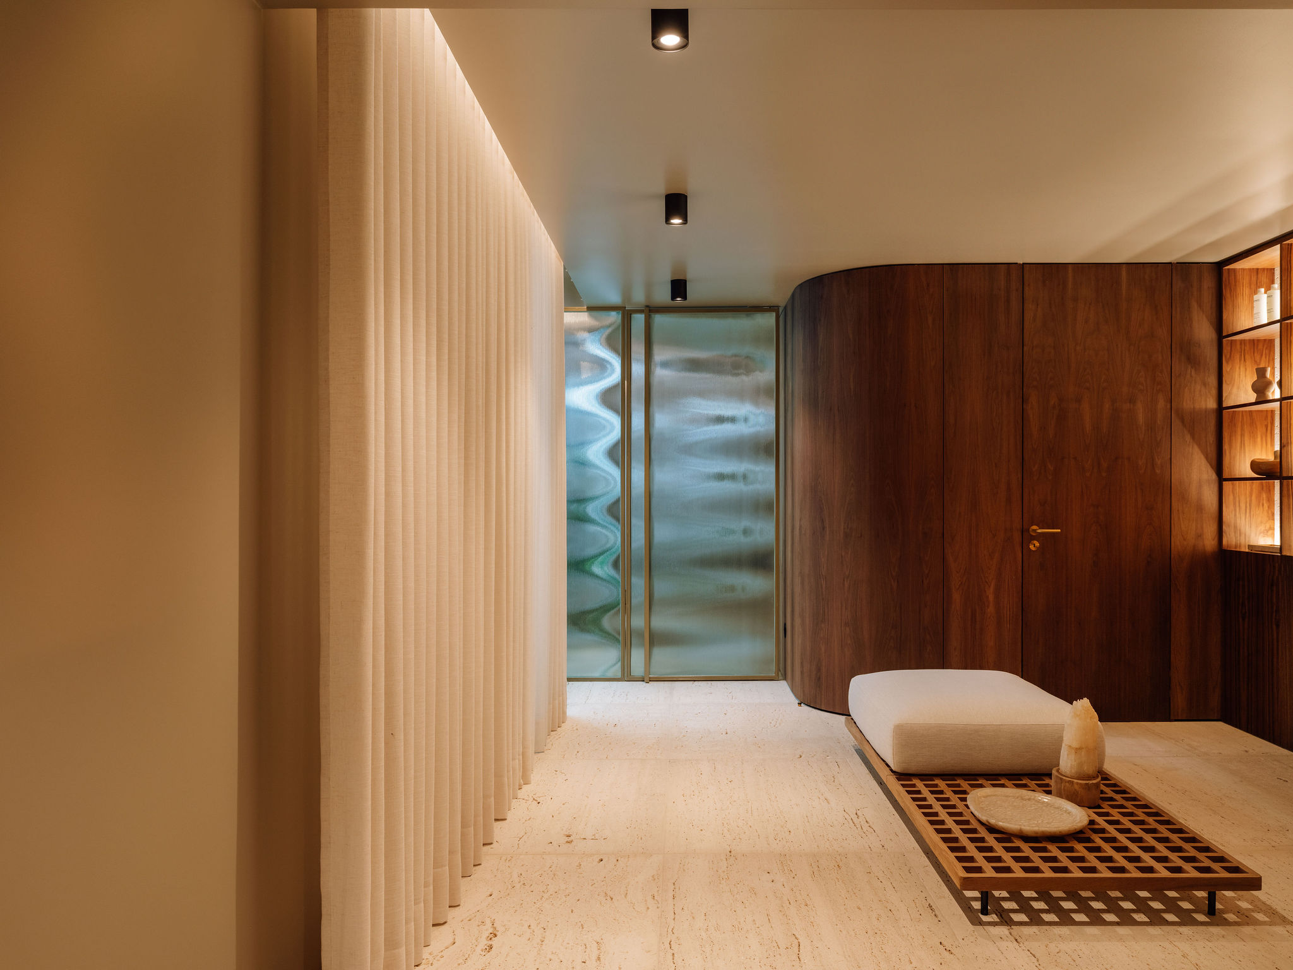
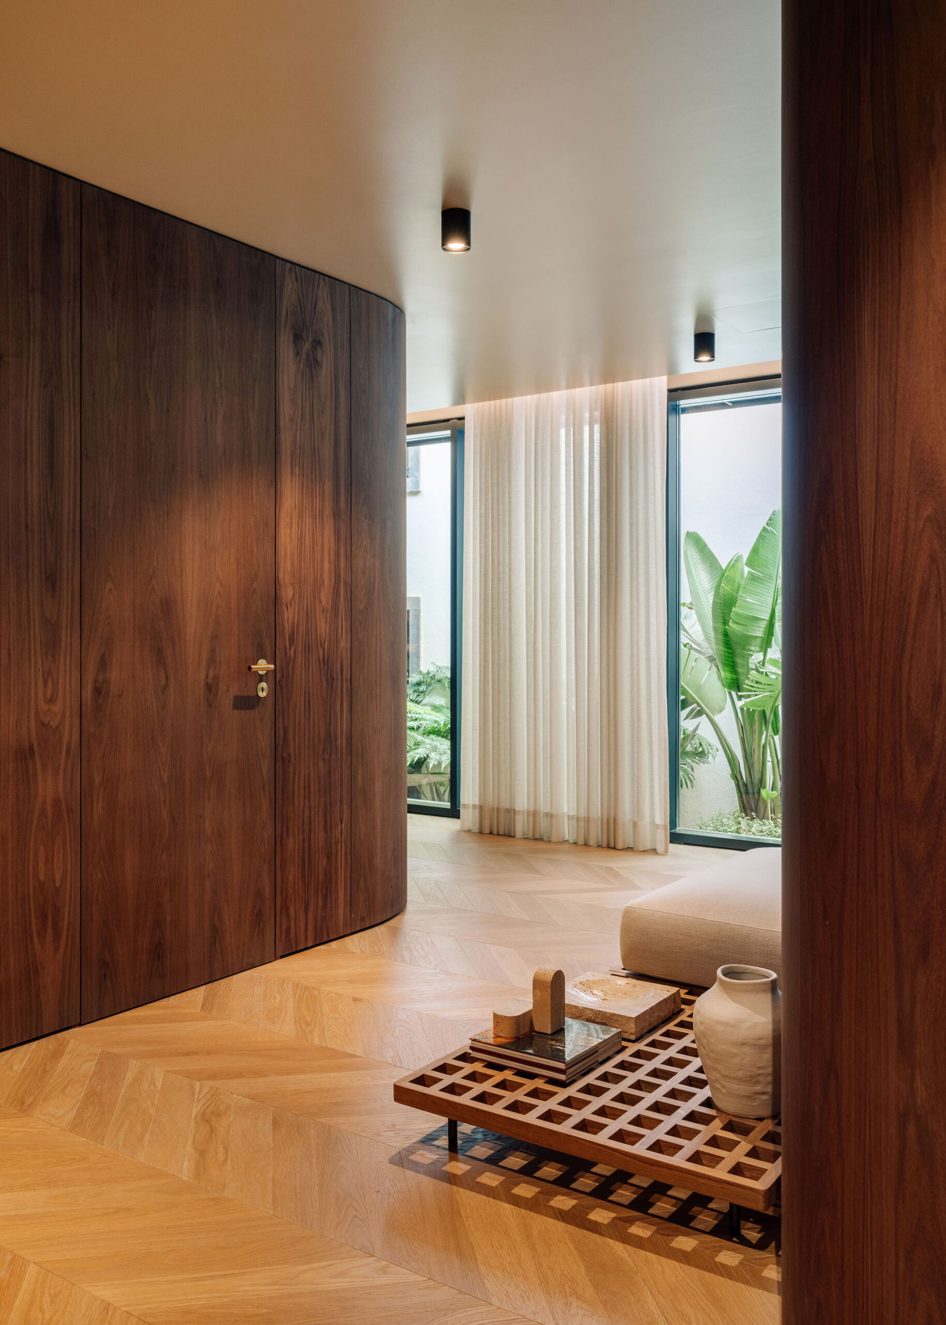
Circulation alternates between timber-lined passages and spaces that open towards daylight. Textured glass panels, brass-toned metal frames and translucent curtains separate areas without entirely interrupting the passage of light. Planting beside the glazed openings creates a close, filtered relationship with the exterior rather than a panoramic one. Privacy is established through these successive layers, not simply by enclosing rooms.
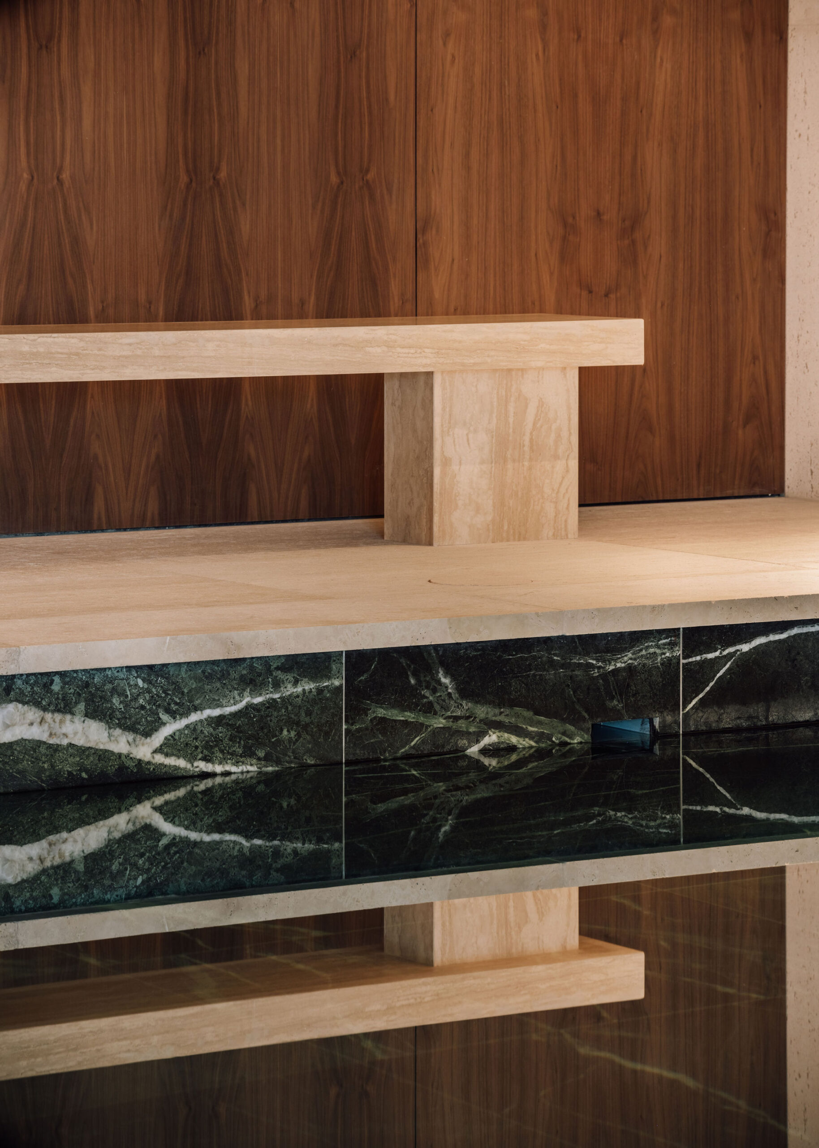
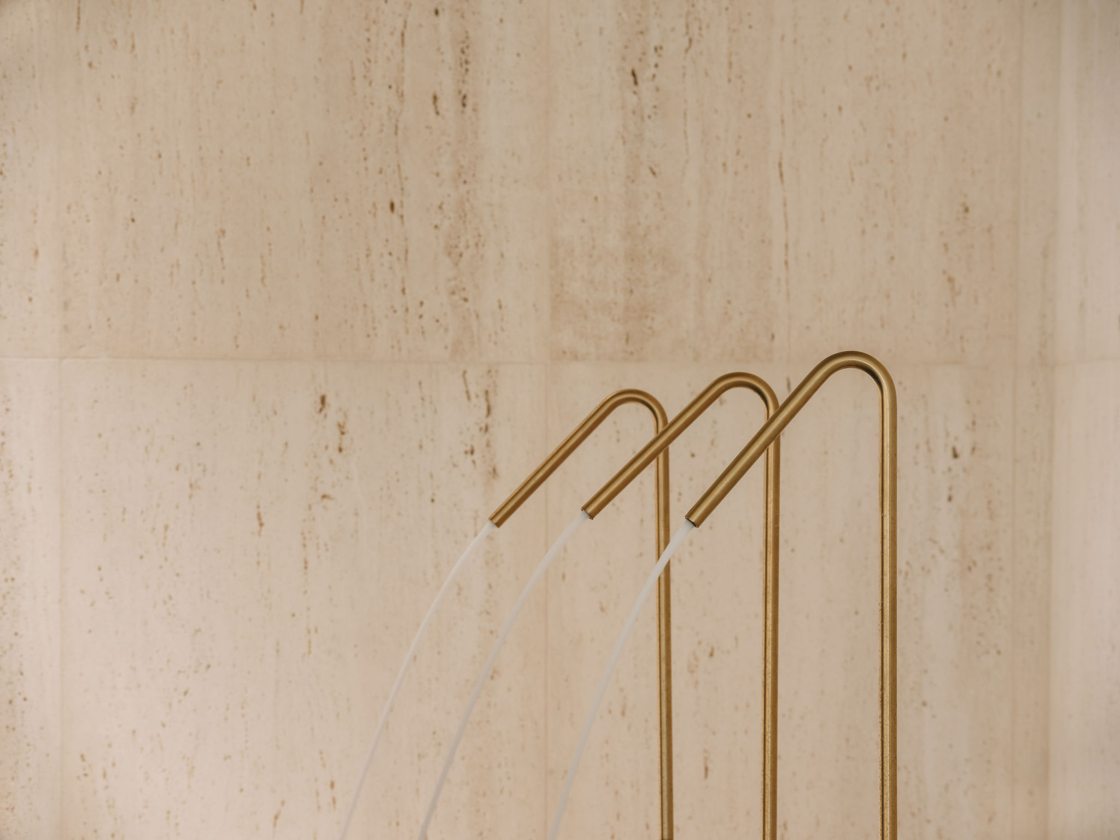
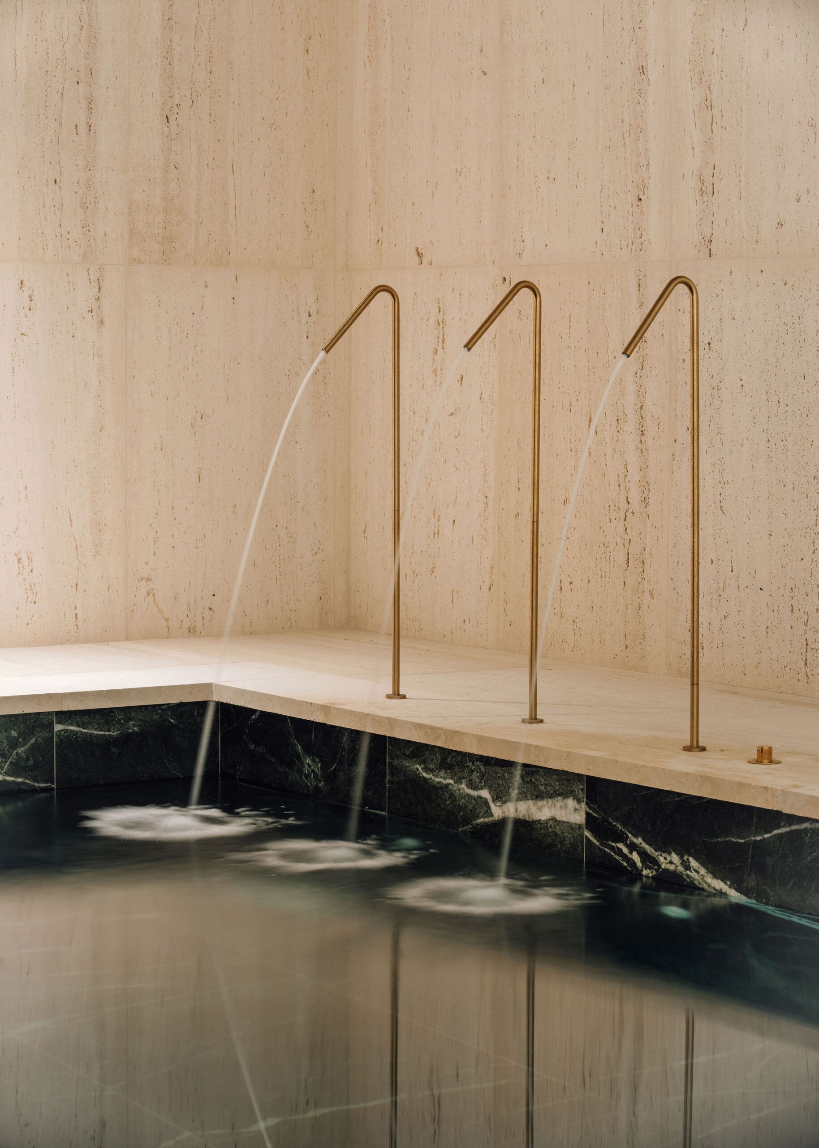
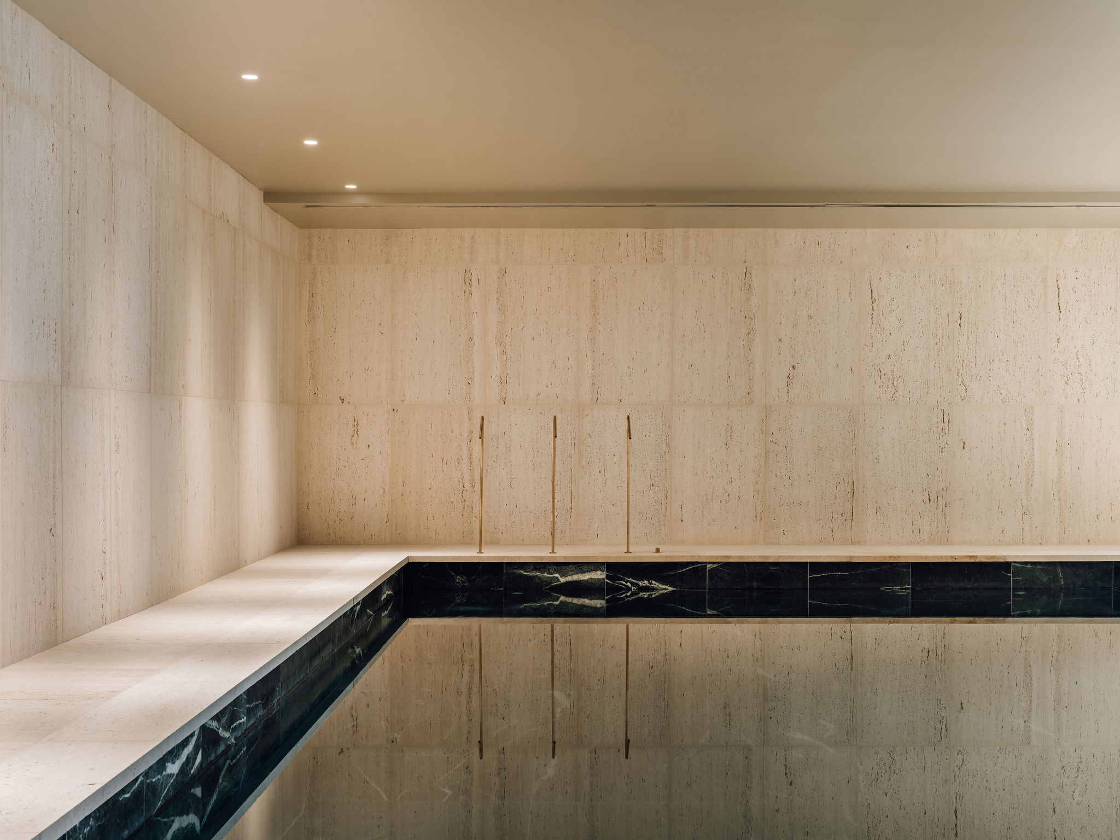
At the pool, travertine extends across walls, flooring and a long bench to form a pale enclosure. A band of Verde Alpi marble traces the water’s edge, reinforcing its deep colour. When still, the surface reflects the stone and timber planes; when three slender metal spouts are activated, the movement of water breaks the image. This relationship between mineral surfaces and reflection draws on the Barcelona Pavilion, one of the project’s references, translated to the interior scale of the hotel.
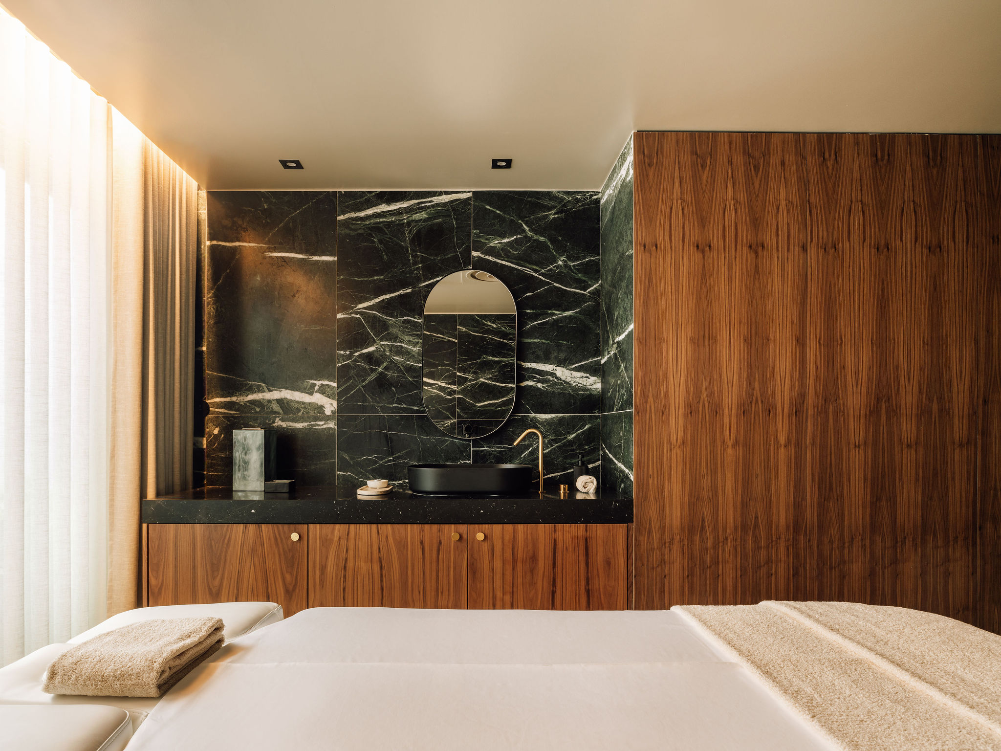
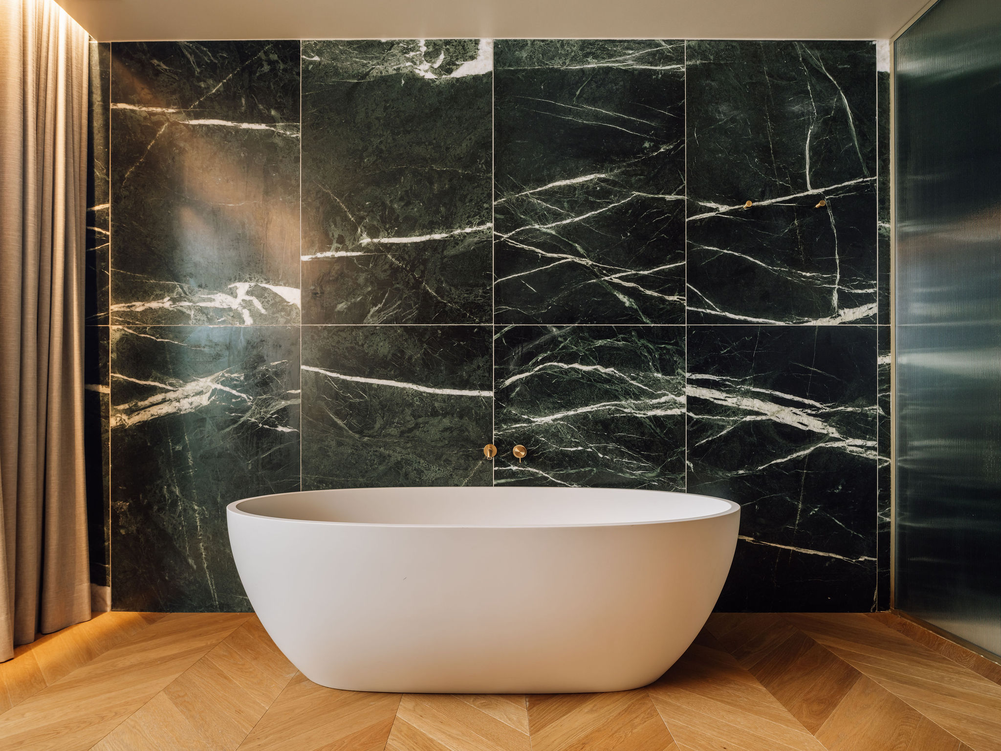
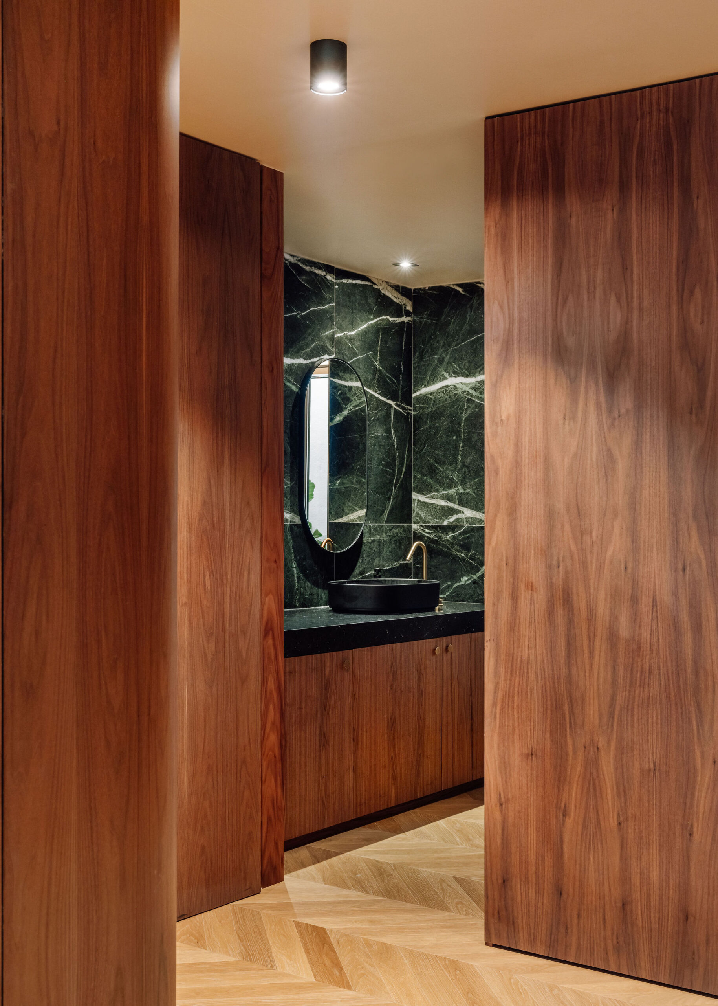
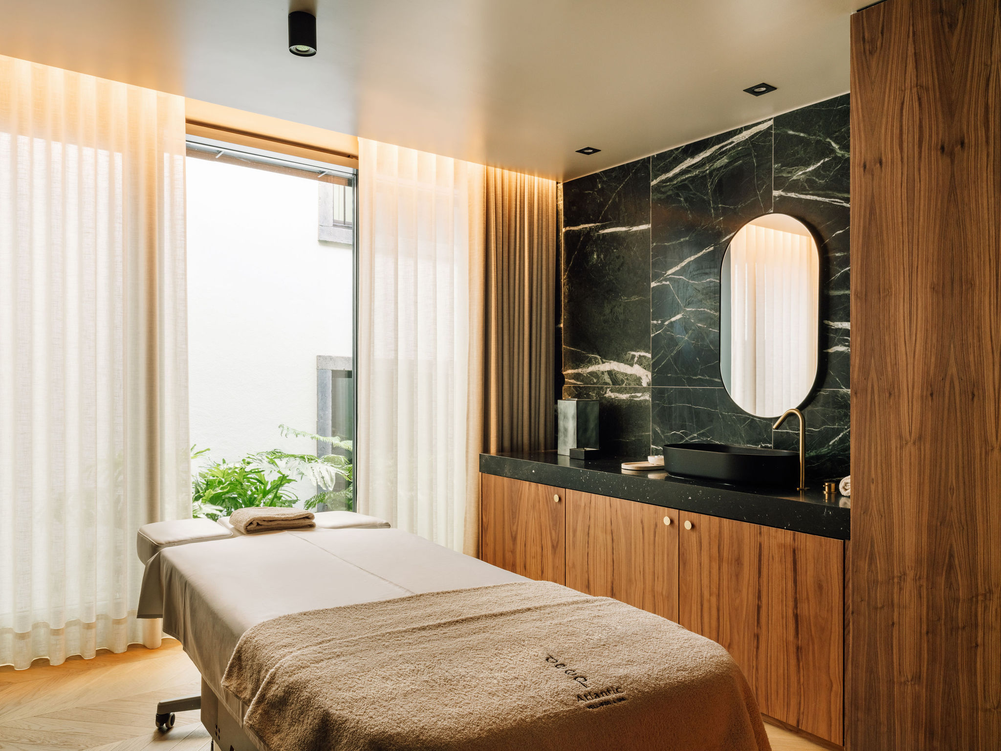
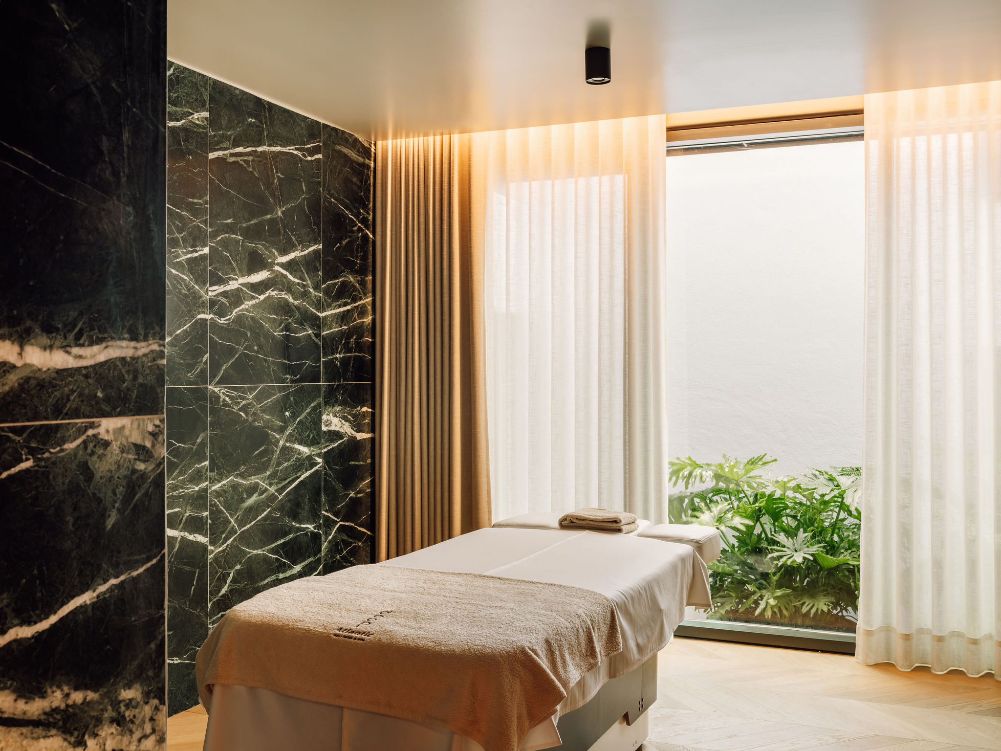
The treatment rooms bring walnut and green marble together at a more intimate scale. The stone’s veining becomes the main pattern on the walls, contrasting with pale textiles and dark washbasin surfaces. In one room, a freestanding white bathtub stands against the marble. Daylight, softened by curtains, gives these spaces a domestic quality while retaining their sense of seclusion.
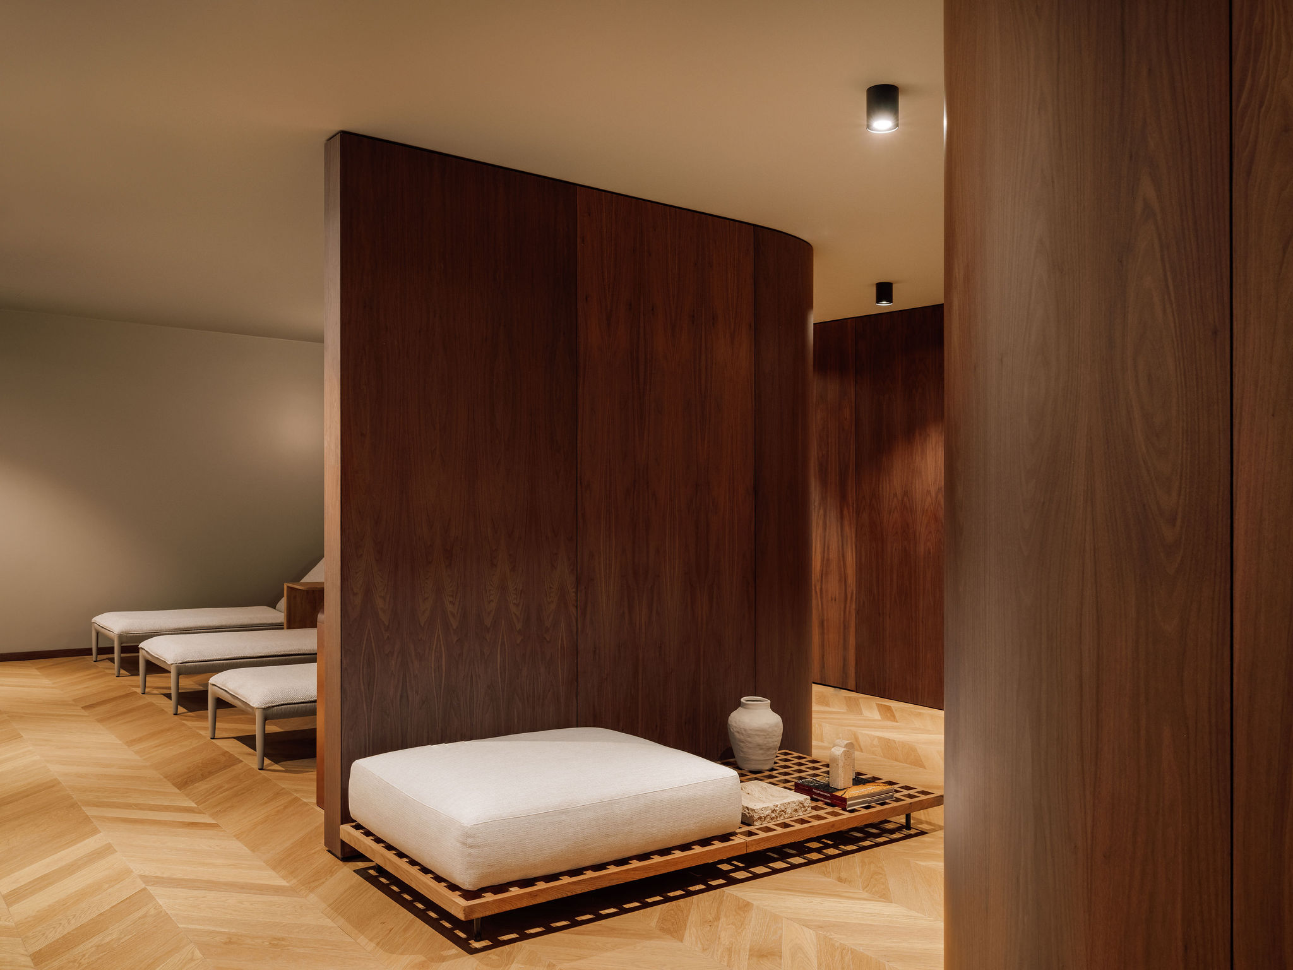
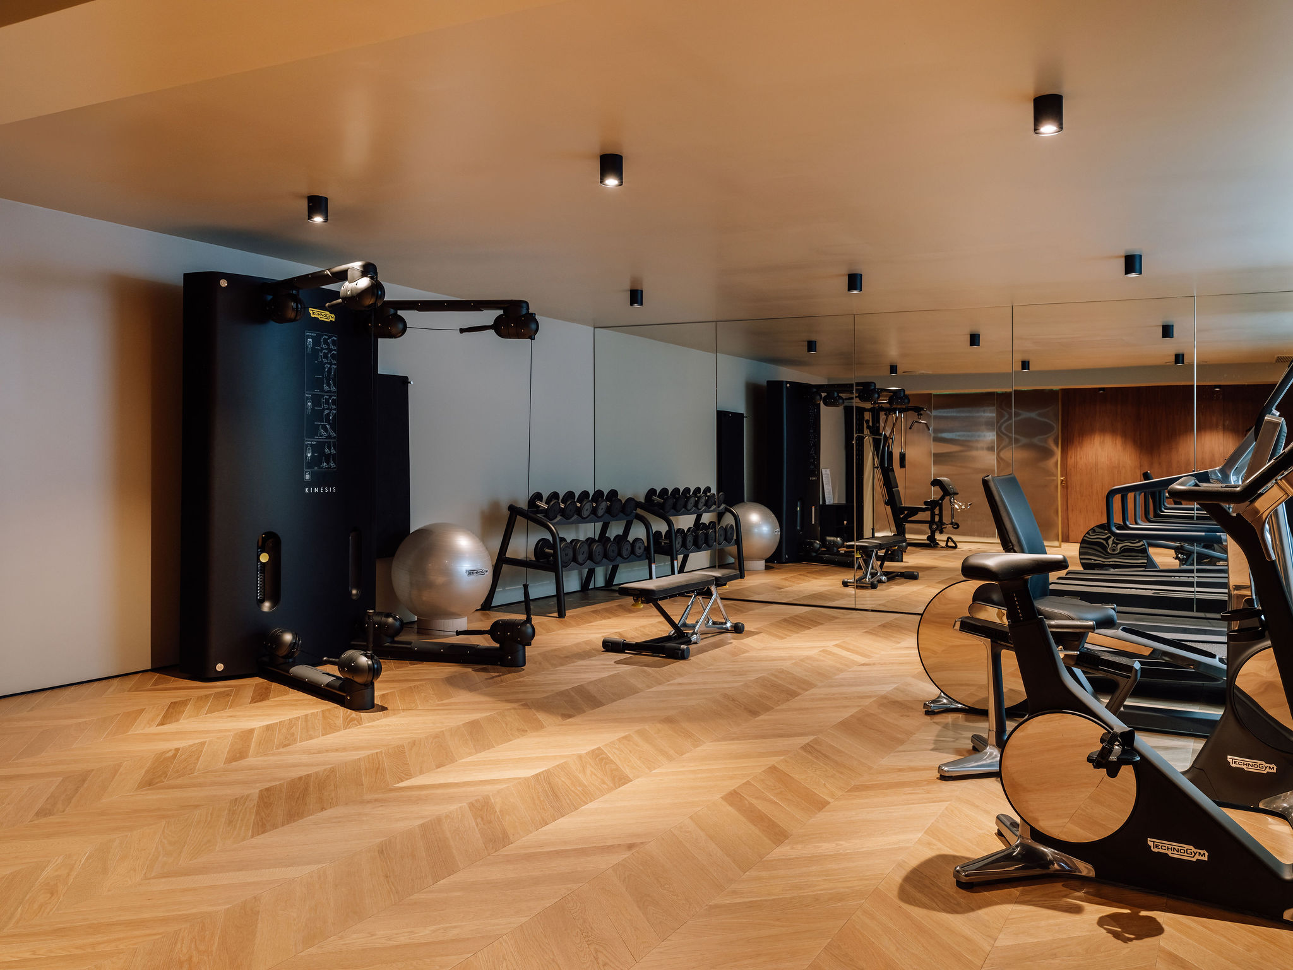
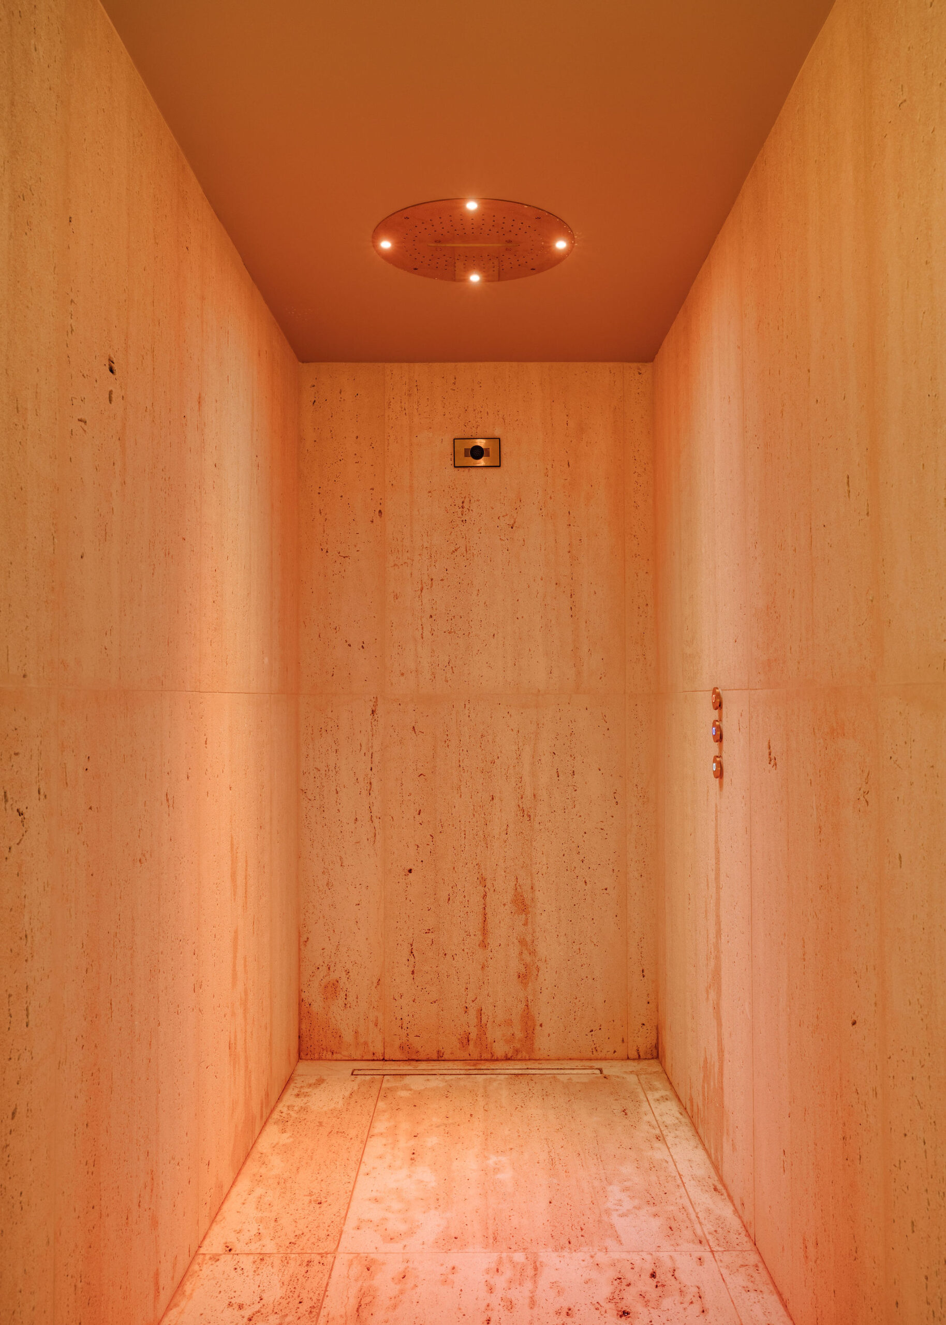
In the relaxation lounge, timber flooring laid in a V-shaped pattern, pale loungers and low furniture soften the mineral character of the wet areas. The gym continues this material language, with mirrored surfaces that visually extend the room. In the changing rooms, pale stone, timber benches and small metal details maintain continuity with the wider scheme. A sauna and steam room complete the programme within the pool area.
Lighting follows these shifts: circular sconces cast halos across walnut, integrated lighting reveals the texture of display niches, and reflections extend the composition across the water. The spa’s identity lies in this continuity across scales, from the design of a water spout to the arrangement of a route. Maritime memory remains present not as a theme, but as a way of bringing material, movement and rest into relation.
© 2025 Sequeira Dias – Arquitectos. All rights reserved. Designed by RED.